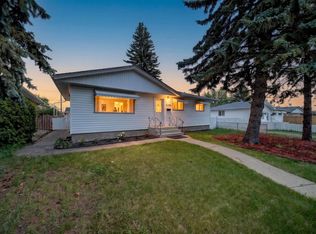
Welcome to this stunning fully renovated single-family home offering 4 bedrooms, 3 full bathrooms, and modern finishes throughout. The fully finished basement features a stylish bar and home theatre, creating the perfect space for entertaining family and friends or enjoying relaxing evenings at home. The beautifully upgraded kitchen showcases brand-new stainless steel appliances, elegant quartz countertops throughout, and quality cabinetry. The spacious living room is highlighted by a spectacular 100-inch electric fireplace with a floor-to-ceiling tile feature wall, adding warmth and sophistication. Extensive upgrades include new flooring, interior doors, trim, baseboards, lighting, and renovated bathrooms. Outside, enjoy a fully landscaped and fully fenced yard, offering privacy and a move-in-ready outdoor space. Located in one of the most desirable communities in Sherwood Park, this exceptional home is close to schools, parks, shopping, and all major amenities. Don't miss this incredible opportunity
For sale
C$549,900
131 Garland Cres, Strathcona County, AB T8A 2R1
4beds
1,204sqft
Single Family Residence
Built in 1972
-- sqft lot
$-- Zestimate®
C$456/sqft
C$-- HOA
What's special
Modern finishes throughoutFully finished basementStylish barHome theatreBeautifully upgraded kitchenBrand-new stainless steel appliancesElegant quartz countertops
- 21 days |
- 15 |
- 1 |
Zillow last checked:
Listing updated:
Listed by:
Prince Gill,
MaxWell Polaris
Source: RAE,MLS®#: E4500556
Facts & features
Interior
Bedrooms & bathrooms
- Bedrooms: 4
- Bathrooms: 3
- Full bathrooms: 3
Primary bedroom
- Level: Main
Heating
- Forced Air-1, Natural Gas
Appliances
- Included: Dishwasher-Built-In, Dryer, Refrigerator, Electric Stove, Washer
Features
- No Animal Home, No Smoking Home, Wet Bar
- Flooring: Carpet, Ceramic Tile, Vinyl Plank
- Basement: Full, Finished
Interior area
- Total structure area: 1,204
- Total interior livable area: 1,204 sqft
Property
Parking
- Total spaces: 1
- Parking features: Single Garage Attached
- Attached garage spaces: 1
Features
- Levels: 2
- Exterior features: Landscaped, Playground Nearby
- Fencing: Fenced
Lot
- Features: Near Golf Course, Landscaped, Playground Nearby, Near Public Transit, Schools, Shopping Nearby, See Remarks, Golf Nearby, Public Transportation
Details
- Other equipment: Projector
Construction
Type & style
- Home type: SingleFamily
- Architectural style: Bungalow
- Property subtype: Single Family Residence
Materials
- Foundation: Concrete Perimeter
- Roof: Asphalt
Condition
- Year built: 1972
Community & HOA
Community
- Features: No Animal Home, No Smoking Home, Wet Bar, See Remarks
- Security: Smoke Detector(s), Detectors Smoke
Location
- Region: Strathcona County
Financial & listing details
- Price per square foot: C$456/sqft
- Date on market: 7/24/2026
- Ownership: Private
Price history
Price history is unavailable.
Public tax history
Tax history is unavailable.
Climate risks
Neighborhood: T8A
Nearby schools
GreatSchools rating
No schools nearby
We couldn't find any schools near this home.
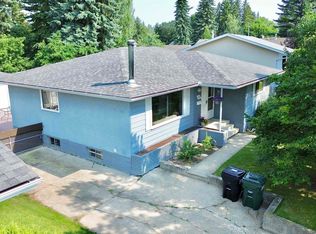
- C$499,9005 bd3 ba1.1k sqft119 Garland Cres, Strathcona County, AB T8A2R1For Sale
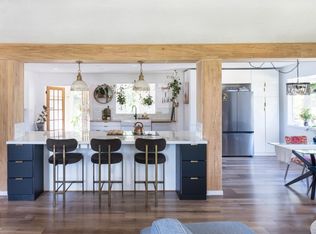
- C$575,0004 bd3 ba1.5k sqft2012 Garland Ct, Strathcona County, AB T8A2P1For Sale
- C$495,0005 bd3 ba1.3k sqft57 Garland Cres, Strathcona County, AB T8A2P7For Sale

- C$529,0005 bd3 ba1.1k sqft59 Granville Cres, Strathcona County, AB T8A3C1For Sale

- C$589,9004 bd3 ba1.5k sqft140 Greengrove Ave, Strathcona County, AB T8A3C7For Sale
- C$539,9004 bd3 ba1.2k sqft74 Greystone Cres, Strathcona County, AB T8A3E6For Sale
- C$539,9005 bd2 ba1k sqft4 Eagle Dr, Strathcona County, AB T8A0E2For Sale
- C$499,0004 bd2 ba1k sqft17 Starling Dr, Strathcona County, AB T8A0A6For Sale
Similar homes
- C$589,9004 bd3 ba1.5k sqft140 Greengrove Ave, Strathcona County, AB T8A 3C7For Sale
 MLS ID #E4494605, Samantha Dixon, Royal LePage Prestige Realty. RAE
 - C$529,9994 bd3 ba1.1k sqft47 Galloway Dr, Sherwood Park, AB T8MFor Sale
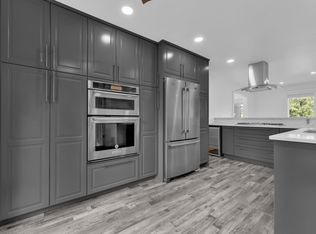 MLS ID #E4491869, Gurbir Pandher, LPT Realty. RAE
 - C$549,9005 bd3 ba1k sqft6404 88th Ave NW, Edmonton, AB T6B 0M2For Sale
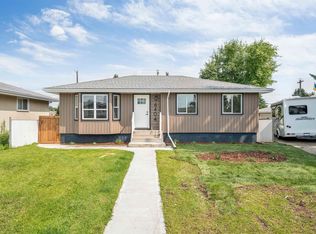 MLS ID #E4502467, Prince Gill, MaxWell Polaris. RAE
 - C$549,9005 bd2 ba1k sqft5204 97a Ave NW, Edmonton, AB T6B 1E1For Sale
 MLS ID #E4501241, . Ashpreet Singh, Exp Realty. RAE
 - C$535,0005 bd2 ba1k sqft6011 93a Ave NW, Edmonton, AB T6B 0X1For SaleMLS ID #E4501048, Hannah Mowat, MaxWell Progressive. RAE
- C$599,0004 bd3 ba1.1k sqft6807 101a Ave NW, Edmonton, AB T6A 0M3For SaleMLS ID #E4502673, Syl R Sanscartier, RE/MAX Excellence. RAE
- C$569,9004 bd3 ba1.2k sqft8603 73rd St NW, Edmonton, AB T6B 1Z9For SaleMLS ID #E4497329, Chris Proctor, Real Broker. RAE
- C$549,9004 bd3 ba1.3k sqft251 River Point E, Edmonton, AB T5A 4Z2For SaleMLS ID #E4497995, Sonia Tarabay, RE/MAX Elite. RAE
- C$620,0004 bd4 ba1.5k sqft134 Ambleside Way, Strathcona County, AB T8H 0Z1For SaleMLS ID #E4496655, John Lao, Real Broker. RAE
- C$515,0005 bd3 ba1.2k sqft4320 74th St NW, Edmonton, AB T6K 0W2For SaleMLS ID #E4500388, Jarnail Bhatti, MaxWell Polaris. RAE
- C$499,9005 bd2 ba1k sqft12023 137th Ave NW, Edmonton, AB T5E 1Z7For SaleMLS ID #E4503884, Ricky Singh, MaxWell Polaris. RAE
- C$529,0003 bd2 ba943 sqft7924 89th Ave NW, Edmonton, AB T6C 1N5For SaleMLS ID #E4499379, Ken A Krochmal, Logic Realty. RAE
- C$479,9003 bd3 ba1.2k sqft12819 45th St NW, Edmonton, AB T5A 2K3For SaleMLS ID #E4496846, Justin Singh, Logic Realty. RAE
- C$429,9005 bd3 ba1.2k sqft13303 58th St NW, Edmonton, AB T5A 0P9For SaleMLS ID #E4502923, Sharon M Josey, REMAX River City. RAE
- C$499,9955 bd3 ba1.2k sqft631 Jenner Cv NW, Edmonton, AB T6L 6S1For SaleMLS ID #E4498083, Aman Tiwari, LPT Realty. RAE
- C$524,9004 bd3 ba1.3k sqft8311 184th St NW, Edmonton, AB T5T 5V3For SaleMLS ID #E4500697, Levi Hooft, Exp Realty. RAE
- C$624,9003 bd2 ba1k sqft13868 110a Ave NW, Edmonton, AB T5M 2M9For SaleMLS ID #E4503881, Kristi C Robertson, Century 21 Masters. RAE
- C$514,9004 bd4 ba1.3k sqft17171 38th St NW, Edmonton, AB T5Y 3R7For SaleMLS ID #E4496115, Daniel J Smith, Exp Realty. RAE
- C$585,0005 bd3 ba1.5k sqft18312 91st Ave NW, Edmonton, AB T5T 1N9For SaleMLS ID #E4494610, Natalia A Rashkovetsky, RE/MAX Excellence. RAE
- C$559,0006 bd4 ba1.6k sqft6075 180th Ave NW, Edmonton, AB T5Y 3X1For SaleMLS ID #E4502235, Dalbir Dhindsa, MaxWell Polaris. RAE
