For more info, please click on "View Listing on Realtor® Website". Located in desirable Glen Allan, Sherwood Park, this beautifully maintained and updated 1,234 sq. ft. home offers 4 bedrooms and 3 bathrooms, including a private ensuite off the primary bedroom. The remodelled main bath and modern kitchen feature quartz countertops, a granite sink, coffee bar and top-of-the-line stainless steel appliances with warranty. Vaulted ceilings, stylish light fixtures and contemporary décor create a bright, inviting feel. The fully developed basement features a cozy fireplace for added living space. Additional upgrades include triple-pane windows, newer roof and furnace, fresh-air breathing system and no carpet throughout. Enjoy a heated, finished triple-car garage (30' x 26') and a property backing onto a walking path. A move-in-ready home in a fantastic location!
For sale
C$539,900
74 Greystone Cres, Strathcona County, AB T8A 3E6
4beds
1,233sqft
Single Family Residence
Built in 1972
-- sqft lot
$-- Zestimate®
C$438/sqft
C$-- HOA
What's special
Remodelled main bathModern kitchenQuartz countertopsGranite sinkCoffee barVaulted ceilingsStylish light fixtures
- 1 day |
- 7 |
- 0 |
Zillow last checked:
Listing updated:
Listed by:
Darya M Pfund,
Easy List Realty
Source: RAE,MLS®#: E4503672
Facts & features
Interior
Bedrooms & bathrooms
- Bedrooms: 4
- Bathrooms: 3
- Full bathrooms: 2
- 1/2 bathrooms: 1
Primary bedroom
- Level: Main
Family room
- Level: Main
- Area: 258.07
- Dimensions: 13.1 x 19.7
Heating
- Forced Air-1, Natural Gas
Appliances
- Included: Dishwasher-Built-In, Refrigerator, Electric Cooktop
Features
- Ceiling 9 ft., Insulation-Upgraded, No Animal Home, No Smoking Home, Workshop, Vacuum Systems
- Flooring: Hardwood, Laminate Flooring
- Windows: Window Coverings
- Basement: Full, Finished
- Fireplace features: Wood Burning
Interior area
- Total structure area: 1,233
- Total interior livable area: 1,233 sqft
Property
Parking
- Total spaces: 2
- Parking features: Double Garage Detached, Heated Garage, Insulated, Oversized, RV Access/Parking, Workshop in Garage
- Garage spaces: 2
Features
- Levels: 2
- Patio & porch: Deck
- Exterior features: Backs Onto Park/Trees, Vegetable Garden
- Fencing: Fenced
Lot
- Features: Backs Onto Park/Trees, Vegetable Garden
Details
- Additional structures: Storage Shed
Construction
Type & style
- Home type: SingleFamily
- Architectural style: Bungalow
- Property subtype: Single Family Residence
Materials
- Foundation: Concrete Perimeter
- Roof: Asphalt
Condition
- Year built: 1972
Community & HOA
Community
- Features: Ceiling 9 ft., Deck, Insulation-Upgraded, No Animal Home, No Smoking Home, Workshop
Location
- Region: Strathcona County
Financial & listing details
- Price per square foot: C$438/sqft
- Date on market: 8/13/2026
- Ownership: Private
Price history
Price history is unavailable.
Public tax history
Tax history is unavailable.
Climate risks
Neighborhood: T8A
Nearby schools
GreatSchools rating
No schools nearby
We couldn't find any schools near this home.
- C$--2 bd1 ba1.3k sqft3014 Galloway Ter #1A, Strathcona County, AB T8A2N5Off Market
- C$--3 bd2 ba1.4k sqft3014 Galloway Ter, Strathcona County, AB T8A2N5Off Market
- C$485,0003 bd2 ba1k sqft107 Chestermere Cres, Strathcona County, AB T8H2W6For Sale
- C$529,0005 bd3 ba1.1k sqft59 Granville Cres, Strathcona County, AB T8A3C1For Sale

- C$499,9005 bd3 ba1.2k sqft49 Galloway Dr, Strathcona County, AB T8A2M1For Sale
- C$529,9994 bd3 ba1.1k sqft47 Galloway Dr, Sherwood Park, AB T8MFor Sale
- C$--3 bd3 ba1.3k sqft219 Charlotte Way #62, Strathcona County, AB T8H0T3Off Market
- C$649,9003 bd3 ba2.3k sqft652 Crimson Dr, Strathcona County, AB T8H0B1For Sale
Similar homes
- C$539,9004 bd3 ba1k sqft67 Menlo Cres, Strathcona County, AB T8A 0R8For Sale
 MLS ID #E4503691, Tatum Fitton, ComFree. RAE
 - C$537,5004 bd2 ba1.1k sqft19 Darlington Bay, Strathcona County, AB T8H 1P4For Sale
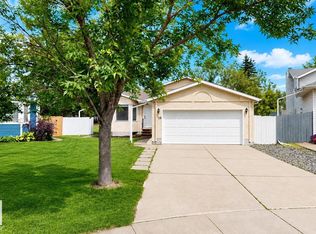 MLS ID #E4503947, Tatum Fitton, ComFree. RAE
 - C$549,9004 bd2 ba1.1k sqft18 Dalton Close, Strathcona County, AB T8H 1T5For Sale
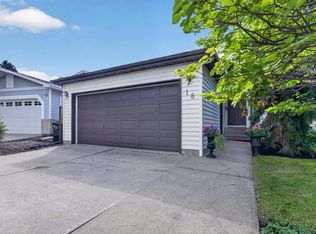 MLS ID #E4503905, Elan D Burns, Royal LePage Prestige Realty. RAE
 - C$485,0003 bd2 ba1k sqft107 Chestermere Cres, Strathcona County, AB T8H 2W6For SaleMLS ID #E4503802, Tammy A Booth, 2% Realty. RAE
- C$500,0004 bd3 ba1.1k sqft313 Davenport Dr, Strathcona County, AB T8H 1W8For SaleMLS ID #E4503372, Danny Wong, MaxWell Devonshire Realty. RAE
- C$529,0005 bd3 ba1.1k sqft59 Granville Cres, Strathcona County, AB T8A 3C1For SaleMLS ID #E4501460, Damon T Bunting, The Agency North Central Alberta. RAE
- C$549,7023 bd3 ba1.7k sqft283 Ascott Cres, Strathcona County, AB T8H 0A8For SaleMLS ID #E4503452, Scott J Macmillan, RE/MAX Elite. RAE
- C$529,9994 bd3 ba1.1k sqft47 Galloway Dr, Sherwood Park, AB T8MFor SaleMLS ID #E4491869, Gurbir Pandher, LPT Realty. RAE
- C$575,0004 bd3 ba1.5k sqft2012 Garland Ct, Strathcona County, AB T8A 2P1For SaleMLS ID #E4501468, Samantha J Zaharia, NOW Real Estate Group. RAE
- C$549,9004 bd3 ba1.2k sqft131 Garland Cres, Strathcona County, AB T8A 2R1For SaleMLS ID #E4500556, Prince Gill, MaxWell Polaris. RAE
- C$539,9003 bd3 ba1.8k sqft74 Catalina Dr, Strathcona County, AB T8H 2B4For SaleMLS ID #E4503045, Daniel S Harding, Royal LePage Noralta Real Estate. RAE
- C$524,9004 bd3 ba1.4k sqft5 Melrose Cres, Strathcona County, AB T8A 3T9For SaleMLS ID #E4502221, Sonia Tarabay, RE/MAX Elite. RAE
- C$499,9005 bd3 ba1.1k sqft119 Garland Cres, Strathcona County, AB T8A 2R1For SaleMLS ID #E4501814, Dean B Zaharichuk, MaxWell Devonshire Realty. RAE
- C$589,9004 bd3 ba1.5k sqft140 Greengrove Ave, Strathcona County, AB T8A 3C7For SaleMLS ID #E4494605, Samantha Dixon, Royal LePage Prestige Realty. RAE
- C$499,9005 bd3 ba1.2k sqft49 Galloway Dr, Strathcona County, AB T8A 2M1For SaleMLS ID #E4491590, Alex Beaumont-Boileau, Century 21 Quantum Realty. RAE
- C$599,9005 bd3 ba1.3k sqft27 Highcliff Rd, Strathcona County, AB T8A 5E4For SaleMLS ID #E4502690, Elan D Burns, Royal LePage Prestige Realty. RAE
- C$499,0004 bd2 ba1k sqft17 Starling Dr, Strathcona County, AB T8A 0A6For SaleMLS ID #E4501711, Karl Junk, RE/MAX Elite. RAE
- C$575,0004 bd3 ba1.2k sqft18 Malvern Dr, Strathcona County, AB T8A 3S2For SaleMLS ID #E4498341, Danelle L Bolinski, NOW Real Estate Group. RAE
- C$560,0004 bd3 ba1.2k sqft592 Rainbow Cres, Strathcona County, AB T8A 5N6For SaleMLS ID #E4492884, Shane A Matwie, Century 21 Masters. RAE
- C$400,0005 bd2 ba1.1k sqft40 Curlew Cres, Strathcona County, AB T8A 0H4For SaleMLS ID #E4503987, Alexis M Hlady, Exp Realty. RAE
