~WELCOME TO 5 MELROSE CRESCENT!~ This well maintained bungalow is situated on a huge lot in the desirable community of Millshaven. Close to schools, parks, transit and shopping. Offering nearly 2900 square feet of total living space! The main floor has a generous entry way with new vinyl plank flooring, spacious living room with open dining area and a large sunken family room with a wood-burning fireplace. Big eat-in kitchen with appliances. There are a total of 4 bedrooms & 3 bathrooms, including the Primary Bedroom with private 3-piece ensuite. UPDATED FULLY FINISHED BASEMENT! Featuring a Rec Room with a stone-facing wood-burning fireplace. 4th bedroom with walk-in closet, 3-piece bathroom, huge laundry room with newer washer & dryer, and a cold room. NEW SHINGLES (2024). Private backyard with lots of room for the entire family to enjoy, plus there's a deck and a well-built 10x14 shed that has power and insulation. OVERSIZED & HEATED double detached garage. Excellent value and location!
For sale
C$524,900
5 Melrose Cres, Strathcona County, AB T8A 3T9
4beds
1,487sqft
Single Family Residence
Built in 1975
-- sqft lot
$-- Zestimate®
C$353/sqft
C$-- HOA
What's special
Huge lotUpdated fully finished basementCold room
- 1 day |
- 9 |
- 0 |
Zillow last checked:
Listing updated:
Listed by:
Sonia Tarabay,
RE/MAX Elite
Source: RAE,MLS®#: E4502221
Facts & features
Interior
Bedrooms & bathrooms
- Bedrooms: 4
- Bathrooms: 3
- Full bathrooms: 3
Primary bedroom
- Level: Main
Family room
- Level: Main
Heating
- Forced Air-1, Natural Gas
Appliances
- Included: Dryer, Garburator, Microwave Hood Fan, Refrigerator, Electric Stove, Washer, See Remarks
Features
- Vacuum Systems
- Flooring: Carpet, Vinyl Plank
- Windows: Window Coverings
- Basement: Full, Finished
- Fireplace features: Wood Burning
Interior area
- Total structure area: 1,487
- Total interior livable area: 1,487 sqft
Property
Parking
- Total spaces: 2
- Parking features: Double Garage Attached, Heated Garage, Oversized
- Attached garage spaces: 2
Features
- Levels: 2
- Patio & porch: Deck
- Exterior features: Landscaped
- Spa features: Hot Tub, Community
- Fencing: Fenced
Lot
- Features: Landscaped, Near Public Transit, Schools, Shopping Nearby, Public Transportation
Details
- Additional structures: Storage Shed
Construction
Type & style
- Home type: SingleFamily
- Architectural style: Bungalow
- Property subtype: Single Family Residence
Materials
- Foundation: Concrete Perimeter
- Roof: Asphalt
Condition
- Year built: 1975
Community & HOA
Community
- Features: Deck, See Remarks
Location
- Region: Strathcona County
Financial & listing details
- Price per square foot: C$353/sqft
- Date on market: 8/5/2026
- Ownership: Private
S
Sonia Tarabay
By pressing Contact Agent, you agree that the real estate professional identified above may call/text you about your search, which may involve use of automated means and pre-recorded/artificial voices. You don't need to consent as a condition of buying any property, goods, or services. Message/data rates may apply. You also agree to our Terms of Use. Zillow does not endorse any real estate professionals. We may share information about your recent and future site activity with your agent to help them understand what you're looking for in a home.
Price history
Price history is unavailable.
Public tax history
Tax history is unavailable.
Climate risks
Neighborhood: T8A
Nearby schools
GreatSchools rating
No schools nearby
We couldn't find any schools near this home.
- C$--1 bd1 ba800 sqft17 Melrose Cres #1A, Strathcona County, AB T8A3T9Off Market

- C$--3 bd3 ba1.2k sqft28 Medhurst Cres, Strathcona County, AB T8A3T6Off Market
- C$575,0004 bd3 ba1.2k sqft18 Malvern Dr, Strathcona County, AB T8A3S2For Sale
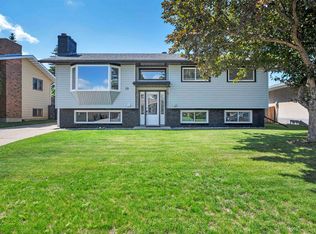
- C$729,0004 bd3 ba2k sqft205 Manor Ct, Strathcona County, AB T8A0S8For Sale
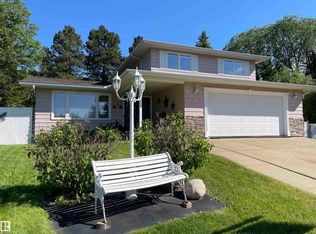
- C$999,9005 bd3 ba2.5k sqft74 Beauvista Dr, Strathcona County, AB T8A3X1For Sale
- C$--4 bd3 ba3.2k sqft35 Braeside Cres #1A, Strathcona County, AB T8A3M9Off Market
- C$--5 bd3 ba-- sqft117 Marion Dr, Strathcona County, AB T8A2G8Off Market
- C$--2 bd1 ba827 sqft501 Bothwell Dr #2, Strathcona County, AB T8H2H6Off Market
Similar homes
- C$489,9005 bd2 ba1k sqft154 Pine St, Strathcona County, AB T8A 1H1For Sale
 MLS ID #E4502389, Amber Sieben, Royal LePage Prestige Realty. RAE
 - C$512,7003 bd3 ba1k sqft4 Glacier Cres, Strathcona County, AB T8A 2Y2For Sale
 MLS ID #E4501663, Daljit Jajwan, Real Broker. RAE
 - C$472,0005 bd3 ba1.2k sqft1027 Haythorne Rd, Strathcona County, AB T8A 1B6For Sale
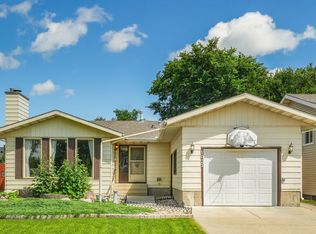 MLS ID #E4501005, Christine L Chorney, REMAX River City. RAE
 - C$540,0004 bd3 ba1.3k sqft9716 160th St NW, Edmonton, AB T5P 3C8For Sale
 MLS ID #E4502408, Calvin R Hexter, Exp Realty. RAE
 - C$469,7073 bd4 ba1.3k sqft136 Bothwell Pl, Strathcona County, AB T8H 2M7For SaleMLS ID #E4495252, Sonia Tarabay, RE/MAX Elite. RAE
- C$675,0003 bd3 ba1.8k sqft53 Coachman Way, Strathcona County, AB T8H 1B8For SaleMLS ID #E4501168, Eric S Beaverford, MaxWell Polaris. RAE
- C$435,0003 bd2 ba1.1k sqft2107 40th St NW, Edmonton, AB T6L 4E9For SaleMLS ID #E4502251, Vikaas K Kwatra, smartPRO Realty. RAE
- C$585,9005 bd3 ba1.5k sqft11727 27th Ave NW, Edmonton, AB T6J 3N7For SaleMLS ID #E4502429, Caitlin Garrioch, Real Broker. RAE
- C$495,0004 bd3 ba1.4k sqft4512 20a Ave NW, Edmonton, AB T6L 2Z5For SaleMLS ID #E4500492, Kelly O'Connor, RE/MAX Elite. RAE
- C$499,0004 bd3 ba1.4k sqft1136 Kane Wynd NW, Edmonton, AB T6L 6T6For SaleMLS ID #E4495010, Kim H Goodwin, Royal LePage Prestige Realty. RAE
- C$450,0003 bd2 ba1.3k sqft3527 41st Ave NW, Edmonton, AB T6L 5S5For SaleMLS ID #E4501706, Cindy L Gannon, RE/MAX Real Estate. RAE
- C$499,9003 bd3 ba1.1k sqft20 Highland Cres, Saint Albert, AB T8N 6K1For SaleMLS ID #E4502437, Neil C Rouse, RE/MAX Professionals. RAE
- C$549,9004 bd3 ba1.8k sqft3219 85th St NW, Edmonton, AB T6K 2Y7For SaleMLS ID #E4498380, Barrie Tanner, Terra Realty. RAE
- C$424,9005 bd2 ba1.3k sqft6012 145th Ave NW, Edmonton, AB T5A 1S7For SaleMLS ID #E4501883, Vincenzo C Fiacco, RE/MAX Excellence. RAE
- C$525,0004 bd3 ba2k sqft6212 179th St NW, Edmonton, AB T5T 4E4For SaleMLS ID #E4501186, Constance Braun, Schmidt Realty Group Inc. RAE
- C$550,0004 bd2 ba1.2k sqft7704 104th Ave NW, Edmonton, AB T6A 0Y3For SaleMLS ID #E4495673, Rob D Jastrzebski, Exp Realty. RAE
- C$525,0004 bd4 ba2.1k sqft16012 109th St NW, Edmonton, AB T5X 4R9For SaleMLS ID #E4500713, Shaylenne Twele, RE/MAX Excellence. RAE
- C$599,9004 bd3 ba1.9k sqft38 Lancaster Cres, Saint Albert, AB T8N 2N8For SaleMLS ID #E4502530, Rhonda M Minchau, McLeod Realty & Management LTD. RAE
- C$500,0004 bd4 ba2.1k sqft3220 42a Ave NW, Edmonton, AB T6T 1E5For SaleMLS ID #E4493962, Tim Taneja, smartPRO Realty. RAE
- C$334,9003 bd3 ba1.1k sqft3503 42a Ave NW, Edmonton, AB T6L 4C6For SaleMLS ID #E4502385, Shelly M Shumaker, Century 21 Reward Realty. RAE
