Proudly offered by its original owner, this well-built four-level split presents an exceptional opportunity to update & personalize a home in a premier location in a great neighbourhood. The reno potential is worth highlighting. The home is situated on a private cul-de-sac facing a large green island, just steps from the trail system & Lacombe Lake. The main level offers a large foyer, fourth bedroom/office, a convenient laundry area, family room & half bath. The family room is highlighted by a distinctive Tyndall stone fireplace that can operate with either wood or gas, & direct access to a covered deck & expansive backyard. The kitchen & dining/living level offers a kitchen with a bright bay-window breakfast nook, a dining area, & a spacious living room overlooking the beautiful front green space. Blow out the walls and wow! The upper level features the primary bedroom with an ensuite bathroom, along with two additional bedrooms & a full main bathroom with double vanities. Newer roof, windows & mech.
For sale
C$579,900
38 Lancaster Cres, Saint Albert, AB T8N 2N8
4beds
1,961sqft
Single Family Residence
Built in 1976
-- sqft lot
$-- Zestimate®
C$296/sqft
C$-- HOA
What's special
Private cul-de-sacLarge foyerConvenient laundry areaFamily roomDining areaTwo additional bedrooms
- 27 days
- 85
- 5
Zillow last checked:
Listing updated:
Listed by:
Rhonda M Minchau,
McLeod Realty & Management LTD,
Robert F McLeod,
McLeod Realty & Management LTD
Source: RAE,MLS®#: E4502530
Facts & features
Interior
Bedrooms & bathrooms
- Bedrooms: 4
- Bathrooms: 3
- Full bathrooms: 2
- 1/2 bathrooms: 1
Primary bedroom
- Level: Upper
Family room
- Level: Main
- Area: 232.78
- Dimensions: 11.3 x 20.6
Heating
- Forced Air-1, Natural Gas
Cooling
- Fan-Ceiling
Appliances
- Included: ENERGY STAR Qualified Dishwasher, Exhaust Fan, Oven-Built-In, Refrigerator, Washer/Dryer Stacked, Electric Cooktop, See Remarks
Features
- Vacuum Systems
- Flooring: Carpet, Ceramic Tile, Laminate Flooring
- Windows: Window Coverings
- Basement: Full, Finished
- Fireplace features: Wood With Log Lighter
Interior area
- Total structure area: 1,961
- Total interior livable area: 1,961 sqft
Video & virtual tour
Property
Parking
- Total spaces: 4
- Parking features: Double Garage Attached, Garage Control, Garage Opener
- Attached garage spaces: 2
Features
- Levels: 4 Level Split,4
- Patio & porch: Front Porch
- Exterior features: Landscaped, Dog Run
- Fencing: Fenced
Lot
- Features: Cul-De-Sac, Landscaped, Schools, See Remarks
Details
- Additional structures: Gazebo
- Other equipment: Intercom
Construction
Type & style
- Home type: SingleFamily
- Property subtype: Single Family Residence
Materials
- Foundation: Concrete Perimeter
- Roof: Asphalt
Condition
- Year built: 1976
Community & HOA
Community
- Features: Dog Run-Fenced In, Front Porch, Gazebo
Location
- Region: Saint Albert
Financial & listing details
- Price per square foot: C$296/sqft
- Date on market: 8/7/2026
- Ownership: Private
Price history
Price history is unavailable.
Public tax history
Tax history is unavailable.
Climate risks
Neighborhood: Lacombe Park
Nearby schools
GreatSchools rating
No schools nearby
We couldn't find any schools near this home.
Similar homes
- C$549,9004 bd4 ba2k sqft17206 111a St NW, Edmonton, AB T5X 3K2For Sale
 MLS ID #E4500469, Vincenzo C Fiacco, RE/MAX Excellence. RAE
 - C$564,0004 bd3 ba2.2k sqft10206 173a Ave NW, Edmonton, AB T5X 3X2For Sale
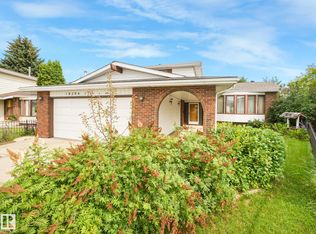 MLS ID #E4491968, Clayton Kostuik, Century 21 Leading. RAE
 - C$689,0004 bd3 ba2.3k sqft14703 58th Ave NW, Edmonton, AB T6H 4T3For Sale
 MLS ID #E4506427, Sandeep Sran, Exp Realty. RAE
 - C$525,0005 bd3 ba1.5k sqft14012 120th St NW, Edmonton, AB T5X 4X8For Sale
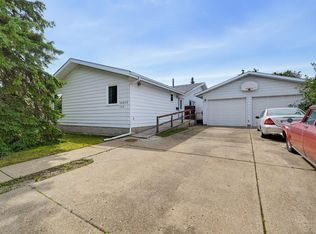 MLS ID #E4502372, Cathy Cookson, RE/MAX Excellence. RAE
