Visit the Listing Brokerage (and/or listing REALTOR®) website to obtain additional information. Experience exceptional living in this 4,600 sq. ft. Net Zero home in Lacombe Park Estate. Positioned on a 747 sq. m lot with lake view up front and park behind, this property offers rare tranquility. With 8 bedrooms and a triple car garage, it’s built for large or multi-generational living. Energy-efficient features include 15 kW solar panels, triple-pane windows, and 12-inch walls with extensive insulation. Inside, enjoy natural light, rounded corners, and a gourmet kitchen with dual ovens, spice kitchen, walk-thru pantry, abundant cabinetry, and a large island with bar sink. Upstairs features a bonus room with balcony, upper laundry, walk-in closets, and a secret room in the primary suite. The landscaped yard features fruit trees and bushes, drip irrigation, a spacious deck, and a rear parking pad.
For sale
C$1,390,000
10 Legacy Ter, Saint Albert, AB T8N 7R2
8beds
3,353sqft
Single Family Residence
Built in 2018
8,069 Square Feet Lot
$-- Zestimate®
C$415/sqft
C$-- HOA
What's special
Triple car garageTriple-pane windowsNatural lightRounded cornersGourmet kitchenDual ovensSpice kitchen
- 275 days |
- 40 |
- 3 |
Zillow last checked:
Listing updated:
Listed by:
Michelle A Plach,
HonestDoor Inc
Source: RAE,MLS®#: E4466642
Facts & features
Interior
Bedrooms & bathrooms
- Bedrooms: 8
- Bathrooms: 4
- Full bathrooms: 4
Primary bedroom
- Level: Upper
Family room
- Level: Basement
- Area: 434
- Dimensions: 28 x 15.5
Heating
- Forced Air-1, Heat Pump, Electric, Solar
Cooling
- Air Conditioner, Air Conditioning-Central
Appliances
- Included: Dishwasher-Built-In, Dryer, Microwave, Refrigerator, Electric Stove, Washer, See Remarks, Electric Water Heater
Features
- Bar, Ceiling 9 ft., Closet Organizers, No Animal Home, No Smoking Home, Built-in Features, Wet Bar, Vacuum System Attachments, Vacuum Systems
- Flooring: Carpet, Engineered Wood, Non-Ceramic Tile
- Basement: Full, Finished
- Fireplace features: Electric
Interior area
- Total structure area: 3,353
- Total interior livable area: 3,353 sqft
Video & virtual tour
Property
Parking
- Total spaces: 7
- Parking features: Triple Garage Attached, See Remarks, Parking-Extra, Garage Control, Garage Opener
- Attached garage spaces: 3
Features
- Levels: 2 Storey,3
- Patio & porch: Deck, Patio
- Exterior features: Backs Onto Park/Trees, Landscaped, Playground Nearby, Exterior Walls 2"x12"
- Fencing: Fenced
Lot
- Size: 8,069 Square Feet
- Features: Backs Onto Park/Trees, Near Golf Course, Landscaped, Playground Nearby, Schools, Shopping Nearby, Golf Nearby
- Residential vegetation: Fruit Trees/Shrubs
Construction
Type & style
- Home type: SingleFamily
- Property subtype: Single Family Residence
Materials
- Foundation: Concrete Perimeter
- Roof: Asphalt
Condition
- Year built: 2018
Community & HOA
Community
- Features: Bar, Ceiling 9 ft., Closet Organizers, Deck, Hot Water Electric, No Animal Home, No Smoking Home, Patio, Smart/Program. Thermostat, Wall Unit-Built-In, Wet Bar, See Remarks, Green Building, Exterior Walls 2"x12"
- Security: Smoke Detector(s), Detectors Smoke
Location
- Region: Saint Albert
Financial & listing details
- Price per square foot: C$415/sqft
- Date on market: 11/24/2025
- Ownership: Private
Price history
Price history is unavailable.
Public tax history
Tax history is unavailable.
Climate risks
Neighborhood: Lacombe Park
Nearby schools
GreatSchools rating
No schools nearby
We couldn't find any schools near this home.
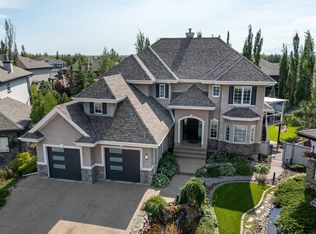
- C$1,095,0007 bd4 ba2.8k sqft8 Lauralcrest Pl, Saint Albert, AB T8N7H4For Sale
- C$1,2991 bd1 ba-- sqft17 Raspberry Rd #BASEMENT, Saint Albert, AB T8N8A3For Rent

- C$--3 bd3 ba1.5k sqft17 Raspberry Rd, Saint Albert, AB T8N7Y8Off Market
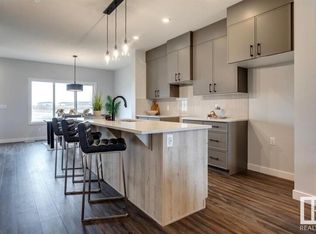
- C$--1 bd1 ba650 sqft21 Raspberry Rd #B, Saint Albert, AB T8N8A3Off Market
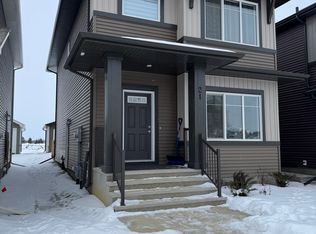
- C$450,0003 bd3 ba1.3k sqft69 Raspberry Rd, Saint Albert, AB T8N8A3For Sale
- C$--3 bd3 ba1.5k sqft22 Raspberry Rd, Saint Albert, AB T8N7Y8Off Market
- C$--2 bd2 ba897 sqft2 Vandelor Rd #3DA18B9E3, Saint Albert, AB T8N7S9Off Market
- C$--1 bd1 ba837 sqft2 Vandelor Rd #03BD21887, Saint Albert, AB T8N7S9Off Market
Similar homes
- C$1,350,0006 bd5 ba3.8k sqft110 Weaver Dr NW, Edmonton, AB T6M 2J3For Sale
 MLS ID #E4505457, Jerry Zhang, Century 21 All Stars Realty Ltd. RAE
 - C$1,199,0005 bd4 ba2.7k sqft76 Jacobs Clos, Saint Albert, AB T8N 7S3For Sale
 MLS ID #E4494906, Eddy A Jomha, MaxWell Polaris. RAE
 - C$1,389,9007 bd5 ba3.1k sqft9746 153rd St NW, Edmonton, AB T5P 2A5For Sale
 MLS ID #E4496015, Pia Liberty Velasco, REMAX River City. RAE
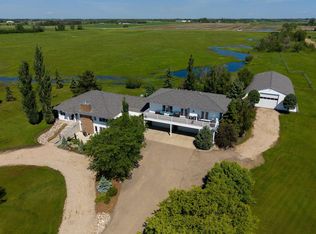
 - C$1,599,9005 bd4 ba4k sqft54522 Range Rd #255, Sturgeon County, AB T8T 0V1For Sale
 MLS ID #E4484679, Matthew D Barry, Exp Realty. RAE
 - C$729,0005 bd4 ba2.3k sqft30 Rosewood Way, Saint Albert, AB T8N 7Y8For SaleMLS ID #E4495829, Rick A Reinhardt, Century 21 Masters. RAE
- C$1,199,8006 bd5 ba3.3k sqft26409 Township Rd #532-A, Parkland County, AB T7X 0W7For SaleMLS ID #E4481821, Sasa Borojevic, Sterling Real Estate. RAE
- C$1,420,0005 bd5 ba3.5k sqft3310 Watson Bay SW, Edmonton, AB T6W 0P2For SaleMLS ID #E4493554, Henry Han, Century 21 Masters. RAE
- C$1,250,0008 bd7 ba3.5k sqft424 33rd Ave NW, Edmonton, AB T6T 1Z3For SaleMLS ID #E4505154, Yad Dhillon, LPT Realty. RAE
- C$1,399,9005 bd5 ba2.3k sqft9625 101st St NW, Edmonton, AB T5K 0W7For SaleMLS ID #E4504231, Chris K Karampelas, MaxWell Polaris. RAE
- C$880,7007 bd5 ba3.2k sqft10915 175th Ave NW, Edmonton, AB T5X 0B7For SaleMLS ID #E4504013, Suhani Bharwad, Exp Realty. RAE
- C$969,9007 bd5 ba3.1k sqft427 Windermere Rd NW, Edmonton, AB T6W 0T3For SaleMLS ID #E4505336, Ranjodh Johal, Century 21 Masters. RAE
- C$1,595,0007 bd6 ba3.7k sqft2029 89b St SW, Edmonton, AB T6X 0R9For SaleMLS ID #E4505147, Yad Dhillon, LPT Realty. RAE
- C$1,475,0005 bd4 ba2.8k sqft11247 71st Ave NW, Edmonton, AB T6G 0A5For SaleMLS ID #E4497047, Wendy Hamel, REMAX River City. RAE
- C$774,9007 bd4 ba3k sqft13608 160th Ave NW, Edmonton, AB T6V 0B9For SaleMLS ID #E4503348, Sam Elias, RE/MAX Professionals. RAE
- C$1,199,0005 bd4 ba2.6k sqft7304 164th Ave NW, Edmonton, AB T5Z 3Y3For SaleMLS ID #E4491529, Vincenzo C Fiacco, RE/MAX Excellence. RAE
- C$959,9006 bd4 ba2.8k sqft1242 Starling Dr NW, Edmonton, AB T5S 0K4For SaleMLS ID #E4499475, Kyle F Vidic, Exp Realty. RAE
- C$1,149,8005 bd4 ba2.9k sqft5010 Donsdale Dr NW, Edmonton, AB T6M 2V2For SaleMLS ID #E4497707, Gary E Dvorkin, RE/MAX Excellence. RAE
- C$1,100,0005 bd5 ba1.9k sqft53305 Range Rd #273-86, Rural Parkland County, AB T7X 3N3New ConstructionMLS ID #E4492873, Kyla M Suder, Royal LePage Noralta Real Estate. RAE
- C$1,199,9007 bd7 ba3.8k sqft926 Hollingsworth Bnd NW, Edmonton, AB T6R 3L3For SaleMLS ID #E4501165, Adam J Benke, Real Broker. RAE
- C$1,149,0005 bd6 ba3.3k sqft6813 Knox Loop SW, Edmonton, AB T6W 4R3For SaleMLS ID #E4503652, Jimmy Le, Realty Focus. RAE
