CAPTIVATING best describes this fully developed unique floor plan located in prestigious Salisbury Village! Every detail shines in this CUSTOM BUILT 4 bedroom, 4 bathroom, over 4500 SqFt of living space in this modern and functional executive home. Experience luxury living with stunning tall ceilings, quartz countertops + huge island, custom stainless steel appliances, exquisite light fixtures, 2 fireplaces, custom shelving in the living and family rooms. Additional highlights include a stylish tile backsplash, Walk in pantry, expansive windows, a dream primary bath with his & hers sinks + tiled shower, upper floor laundry,5 piece jack and jill bath, walk in closets. Other features-professionally finished basement with a large bedroom, huge rec room, hidden kids area, Den/office, WET BAR and HOME THEATRE area, and a FENCED & NICELY LANDSCAPED YARD. Ideally located near Schools, Shopping, Public Transport, GOLF, and MORE! Ready for your enjoyment! A MUST-SEE!
For sale
C$1,498,700
61 Rybury Ct, Strathcona County, AB T8B 0C4
4beds
3,324sqft
Single Family Residence
Built in 2020
-- sqft lot
$-- Zestimate®
C$451/sqft
C$-- HOA
What's special
Stunning tall ceilingsCustom stainless steel appliancesExquisite light fixturesStylish tile backsplashWalk in pantryExpansive windowsUpper floor laundry
- 15 days
- 50
- 3
Zillow last checked:
Listing updated:
Listed by:
Kris J Lindberg,
Exp Realty,
Gregory D Litwin,
Exp Realty
Source: RAE,MLS®#: E4513476
Facts & features
Interior
Bedrooms & bathrooms
- Bedrooms: 4
- Bathrooms: 4
- Full bathrooms: 3
- 1/2 bathrooms: 1
Primary bedroom
- Level: Upper
Heating
- Forced Air-1, Natural Gas
Cooling
- Air Conditioner
Appliances
- Included: Dishwasher-Built-In, Dryer, Oven-Built-In, Microwave, Refrigerator, Gas Cooktop, Washer, Tankless Water Heater
Features
- Ceiling 9 ft., No Smoking Home
- Flooring: Carpet, Vinyl Plank
- Windows: Vinyl Windows
- Basement: Full, Finished
Interior area
- Total structure area: 3,324
- Total interior livable area: 3,324 sqft
Video & virtual tour
Property
Parking
- Total spaces: 2
- Parking features: Double Garage Attached, Oversized, Garage Control, Garage Opener
- Attached garage spaces: 2
Features
- Levels: 5 Level Split,3
- Patio & porch: Deck
- Exterior features: Backs Onto Park/Trees
Lot
- Features: Backs Onto Park/Trees, Fully Fenced, Near Golf Course, Schools, Shopping Nearby, Golf Nearby
Construction
Type & style
- Home type: SingleFamily
- Property subtype: Single Family Residence
Materials
- Foundation: Concrete Perimeter
- Roof: Asphalt
Condition
- Year built: 2020
Community & HOA
Community
- Features: Ceiling 9 ft., Deck, Hot Water Tankless, No Smoking Home
Location
- Region: Strathcona County
Financial & listing details
- Price per square foot: C$451/sqft
- Date on market: 10/19/2026
- Ownership: Private
Price history
Price history is unavailable.
Public tax history
Tax history is unavailable.
Climate risks
Neighborhood: T8B
Nearby schools
GreatSchools rating
No schools nearby
We couldn't find any schools near this home.
- C$1,099,7024 bd4 ba2.3k sqft61 Amesbury Wynd, Strathcona County, AB T8B0C2For Sale

- C$665,0002 bd3 ba2k sqft16 Fosbury Line, Strathcona County, AB T8B0B3For Sale
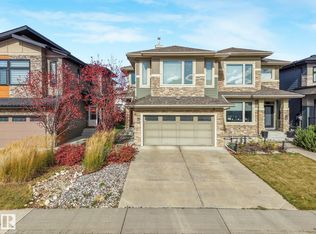
- C$--3 bd3 ba1.4k sqft118 Salisbury Way, Strathcona County, AB T8B0B4Off Market

- C$519,9003 bd3 ba1.5k sqft7 Amesbury Wynd, Strathcona County, AB T8B0B4For Sale
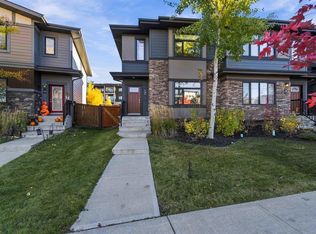
Similar homes
- C$1,099,7024 bd4 ba2.3k sqft61 Amesbury Wynd, Strathcona County, AB T8B 0C2For SaleMLS ID #E4508217, Scott J Macmillan, RE/MAX Elite. RAE
- C$1,099,9985 bd5 ba3.3k sqft93 Nottingham Point, Strathcona County, AB T8A 3A8For Sale
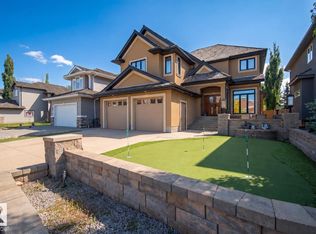 MLS ID #E4510288, Brad Smith, Royal LePage Prestige Realty. RAE
- C$998,0004 bd4 ba2.7k sqft80 Ainsley Way, Strathcona County, AB T8H 1A1For Sale
 MLS ID #E4514727, Kassy Draper, The Agency North Central Alberta. RAE
- C$985,0005 bd4 ba2.6k sqft78 Ainsley Way, Strathcona County, AB T8H 1A1For Sale
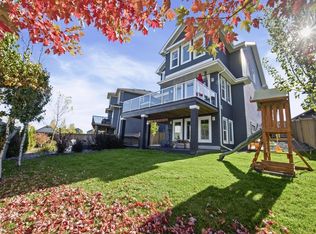 MLS ID #E4511252, Cassie D Krawec, REMAX River City. RAE
