Backing directly onto Edgewater Pond in the Elements of Erin Ridge, this home offers over 5,100 sq.ft. of luxury living space across 4 levels! The heart of the home features a 2023 custom chef’s kitchen built for entertaining, equipped with high-end Bosch appliances, including dual ovens, double dishwashers, and twin fridges. Effortless indoor-outdoor living leads to three distinct decks and two dedicated BBQ areas, creating an unmatched summer sanctuary. Thoughtfully designed across all levels, the upper floor hosts expansive bedrooms, including a lavish primary suite with a sprawling dressing room easily converted back to a 5th bedroom, plus a versatile 500 sq. ft. loft showcasing breathtaking views. The fully finished basement features a massive wet bar designed for large-scale hosting with direct walkout access to the lower patio. Complete with an epoxy-floored, heated garage. Located just steps from Lois Hole School and Erin Ridge amenities. *Photos virtually staged
For sale
C$1,274,000
26 Executive Way, Saint Albert, AB T8N 4G6
4beds
3,458sqft
Single Family Residence
Built in 2014
-- sqft lot
$-- Zestimate®
C$368/sqft
C$-- HOA
What's special
High-end bosch appliancesDual ovensDouble dishwashersTwin fridgesEffortless indoor-outdoor livingThree distinct decksTwo dedicated bbq areas
- 3 days
- 11
- 1
Zillow last checked:
Listing updated:
Listed by:
Diane Peters,
REMAX River City
Source: RAE,MLS®#: E4511529
Facts & features
Interior
Bedrooms & bathrooms
- Bedrooms: 4
- Bathrooms: 5
- Full bathrooms: 4
- 1/2 bathrooms: 1
Primary bedroom
- Level: Upper
Heating
- Forced Air-2, Natural Gas
Cooling
- Air Conditioner, Air Conditioning-Central
Appliances
- Included: Dishwasher-Built-In, Dryer, Garburator, Exhaust Fan, Humidifier-Power(Furnace), Oven-Built-In, Electric Cooktop, Washer, See Remarks
Features
- Bar, Ceiling 9 ft., Closet Organizers, Wet Bar, Vacuum System Attachments, Vacuum Systems
- Flooring: Carpet, Ceramic Tile, Laminate Flooring
- Basement: Full, Finished, Crawl Space, Walkout Basement, Crawl Space, Walkout Basement
Interior area
- Total structure area: 3,458
- Total interior livable area: 3,458 sqft
Video & virtual tour
Property
Parking
- Total spaces: 2
- Parking features: Double Garage Attached, Heated Garage, Garage Opener
- Attached garage spaces: 2
Features
- Levels: 2 Storey,4
- Patio & porch: Deck
- Exterior features: Backs Onto Park/Trees, Landscaped, Playground Nearby
- Fencing: Fenced
- Waterfront features: Stream/Pond
Lot
- Features: Backs Onto Park/Trees, Landscaped, Playground Nearby, Near Public Transit, Schools, Shopping Nearby, Public Transportation
Details
- Additional structures: Storage Shed
Construction
Type & style
- Home type: SingleFamily
- Property subtype: Single Family Residence
Materials
- Foundation: Concrete Perimeter
- Roof: Asphalt
Condition
- Year built: 2014
Community & HOA
Community
- Features: Bar, Ceiling 9 ft., Closet Organizers, Crawl Space, Deck, Walkout Basement, Wet Bar
- Security: Security System, Smoke Detector(s), Detectors Smoke
Location
- Region: Saint Albert
Financial & listing details
- Price per square foot: C$368/sqft
- Date on market: 10/2/2026
- Ownership: Private
Price history
Price history is unavailable.
Public tax history
Tax history is unavailable.
Climate risks
Neighborhood: T8N
Nearby schools
GreatSchools rating
No schools nearby
We couldn't find any schools near this home.


Similar homes
- C$1,269,9006 bd5 ba3k sqft16607 8th St NW, Edmonton, AB T6T 1A4For Sale
 MLS ID #E4511307, . Akashdeep Singh, MaxWell Polaris. RAE
 - C$749,9005 bd4 ba2.4k sqft223 Hawks Ridge Blvd NW, Edmonton, AB T5S 0M1For Sale
 MLS ID #E4511378, Heather M Joyes, RE/MAX Excellence. RAE
 - C$1,900,0004 bd5 ba3.8k sqft7216 156th St, Edmonton, AB T5R 4K8For Sale
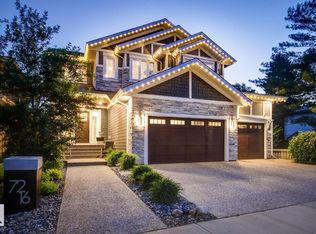 MLS ID #E4511309, Chuck Mulholland, Century 21 All Stars Realty Ltd. RAE
 - C$829,0004 bd3 ba1.8k sqft12 Invermere Pl #A, Saint Albert, AB T8N 5N1For Sale
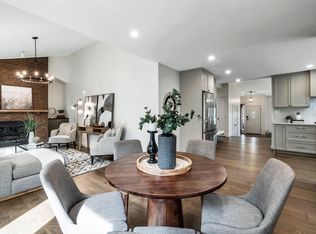 MLS ID #E4508151, Steve A Reschke, RE/MAX Professionals. RAE
