CUSTOM CONTEMPORARY LIVING IN THE HEART OF McKERNAN! Exceptional craftsmanship and thoughtful design come together in this striking 4-bedroom, 3.5-bath home with a fully finished basement and heated double garage. The bright open-concept main floor features engineered hardwood, modern finishes and a sleek gas fireplace. The showpiece kitchen offers two-tone cabinetry, quartz countertops, stainless steel appliances, an impressive 8' island and beverage centre with sink and mini fridge. A dramatic glass-walled staircase leads to the south-facing primary retreat with expansive backyard views, walk-through closet and spa-inspired ensuite with double sinks and steam shower. The lower level adds a spacious bedroom, full bath, beverage centre, in-floor heat and second laundry. Central A/C, central vacuum and two on-demand hot water systems complete this exceptional home, ideally located near the U of A, river valley and Whyte Avenue.
For sale
C$1,198,000
11109 University Ave NW, Edmonton, AB T6G 1Y5
4beds
2,289sqft
Single Family Residence
Built in 2017
4,271 Square Feet Lot
$-- Zestimate®
C$523/sqft
C$-- HOA
What's special
Fully finished basementHeated double garageBright open-concept main floorEngineered hardwoodModern finishesSleek gas fireplaceShowpiece kitchen
- 18 hours
- 17
- 0
Zillow last checked:
Listing updated:
Listed by:
Janice L Kosak,
MaxWell Challenge Realty
Source: RAE,MLS®#: E4506934
Facts & features
Interior
Bedrooms & bathrooms
- Bedrooms: 4
- Bathrooms: 4
- Full bathrooms: 3
- 1/2 bathrooms: 1
Primary bedroom
- Level: Upper
Family room
- Level: Basement
- Area: 420.32
- Dimensions: 29.6 x 14.2
Heating
- Forced Air-1, Natural Gas
Cooling
- Air Conditioner, Air Conditioning-Central
Appliances
- Included: Dishwasher-Built-In, Exhaust Fan, Refrigerator, Washer/Dryer Stacked, Gas Stove
Features
- Closet Organizers, Vacuum System Attachments, Vacuum Systems
- Flooring: Carpet, Ceramic Tile, Hardwood
- Basement: Full, Finished
- Fireplace features: Gas
Interior area
- Total structure area: 2,289
- Total interior livable area: 2,289 sqft
Property
Parking
- Total spaces: 2
- Parking features: Double Garage Detached, Garage Opener
- Garage spaces: 2
Features
- Levels: 2 Storey,3
- Patio & porch: Deck
- Exterior features: Landscaped
- Fencing: Fenced
Lot
- Size: 4,271 Square Feet
- Features: Flat Site, Landscaped, Near Public Transit, Schools, Shopping Nearby, Public Transportation
Construction
Type & style
- Home type: SingleFamily
- Property subtype: Single Family Residence
Materials
- Foundation: Concrete Perimeter
- Roof: Asphalt
Condition
- Year built: 2017
Community & HOA
Community
- Features: Closet Organizers, Deck
Location
- Region: Edmonton
Financial & listing details
- Price per square foot: C$523/sqft
- Date on market: 9/3/2026
- Ownership: Private
Price history
Price history is unavailable.
Public tax history
Tax history is unavailable.
Climate risks
Neighborhood: McKernan
Nearby schools
GreatSchools rating
No schools nearby
We couldn't find any schools near this home.


Similar homes
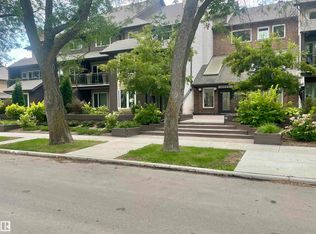
- C$1,186,0007 bd6 ba2.8k sqft11045 85th Ave NW, Edmonton, AB T6G 0W5For Sale
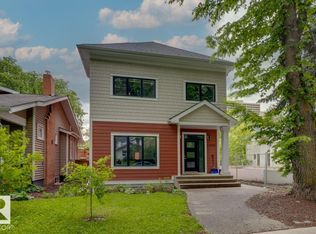 MLS ID #E4506227, June Wu, Mozaic Realty Group. RAE
 - C$699,9004 bd4 ba1.7k sqft11107 University Ave NW, Edmonton, AB T6G 1Y5For Sale
 MLS ID #E4506812, Janice L Kosak, MaxWell Challenge Realty. RAE
 - C$1,199,0004 bd3 ba2.7k sqft8520 104th St NW, Edmonton, AB T6E 4G4For Sale
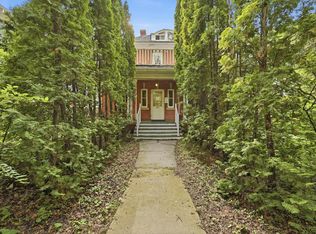 MLS ID #E4500348, Franco Maione, Real Broker. RAE
 - C$1,198,8885 bd4 ba2.4k sqft9515 75th Ave NW, Edmonton, AB T6E 1H5For Sale
 MLS ID #E4506485, Heiko K Lotzgeselle, MaxWell Polaris. RAE
