A rare opportunity to own 2.5 storey Craftsman home. Beautifully kept and updated throughout the years while preserving many original features. List of upgrades consists of: double garage (2009), furnace (2009), foundation reinforcement, weeping tile & sump pump (2012), shingles (2013), HWT (2013), lifting levelling, & pouring of cement foundation under the back of the house (2020), replacement of sewer line under the house and all the way out to the street, backflow valve (2023). Main floor has living room with stain glass windows & ornamental fire place (not functional), pocket doors , well sized dining room, kitchen with quartz counters, family room (over 10' ceiling), breakfast nook & a half bath. Upstairs has 4 bedrooms, an office, & 2 baths. Third level consists of cozy loft with wood burning stove. An attic has potential for future development. Ideally located in Queen Alexandra near the U of A, cafes, markets, & transportation. If character home is what you desire - this one must be seen.
For sale
C$699,800
10714 75th Ave NW, Edmonton, AB T6E 1J9
4beds
2,446sqft
Single Family Residence
Built in 1910
4,356 Square Feet Lot
$-- Zestimate®
C$286/sqft
C$-- HOA
What's special
Double garageOrnamental fireplacePocket doorsWell sized dining roomKitchen with quartz countersBreakfast nookHalf bath
- 7 hours |
- 25 |
- 4 |
Zillow last checked:
Listing updated:
Listed by:
Teresa Koziel,
Homes & Gardens Real Estate Limited
Source: RAE,MLS®#: E4505545
Facts & features
Interior
Bedrooms & bathrooms
- Bedrooms: 4
- Bathrooms: 3
- Full bathrooms: 2
- 1/2 bathrooms: 1
Primary bedroom
- Level: Upper
Family room
- Level: Main
- Area: 195.75
- Dimensions: 13.5 x 14.5
Heating
- Forced Air-1, Natural Gas
Appliances
- Included: Dishwasher-Built-In, Dryer, Freezer, Refrigerator, Electric Stove, Washer, See Remarks
Features
- Ceiling 10 ft., Ceiling 9 ft.
- Flooring: Ceramic Tile, Hardwood
- Windows: Window Coverings
- Basement: Partial, Unfinished
- Fireplace features: Wood Burning
Interior area
- Total structure area: 2,446
- Total interior livable area: 2,446 sqft
Video & virtual tour
Property
Parking
- Total spaces: 2
- Parking features: Double Garage Detached, Garage Control, Garage Opener
- Garage spaces: 2
Features
- Levels: 2 and Half Storey,3
- Patio & porch: Front Porch
- Exterior features: Landscaped
- Fencing: Fenced
Lot
- Size: 4,356 Square Feet
- Features: Landscaped, Near Public Transit, Shopping Nearby, See Remarks, Public Transportation
Construction
Type & style
- Home type: SingleFamily
- Property subtype: Single Family Residence
Materials
- Foundation: Concrete Perimeter
- Roof: Asphalt
Condition
- Year built: 1910
Community & HOA
Community
- Features: Ceiling 10 ft., Ceiling 9 ft., Front Porch
Location
- Region: Edmonton
Financial & listing details
- Price per square foot: C$286/sqft
- Date on market: 8/26/2026
- Ownership: Private
Price history
Price history is unavailable.
Public tax history
Tax history is unavailable.
Climate risks
Neighborhood: Queen Alexandra
Nearby schools
GreatSchools rating
No schools nearby
We couldn't find any schools near this home.
- C$458,8004 bd2 ba909 sqft10623 76th Ave NW, Edmonton, AB T6E1L6For Sale

- C$370,0002 bd1 ba828 sqft10650 76th Ave NW, Edmonton, AB T6E1L5For Sale

- C$384,0004 bd2 ba736 sqft7516 106th St NW, Edmonton, AB T6E4W2For Sale
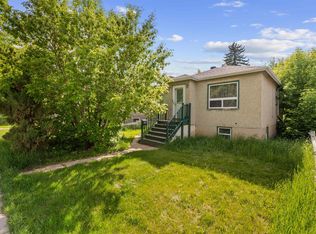
- C$389,0006 bd2 ba1.3k sqft7520 106th St NW, Edmonton, AB T6E4W2For Sale
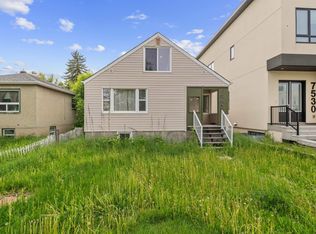
- C$--4 bd4 ba2k sqft7427 106th St NW #7427, Edmonton, AB T6E4W1Off Market
- C$1,177-- bd1 ba371 sqft7604 108th St NW, Edmonton, AB T6E3S7For Rent
- C$--1 bd1 ba633 sqft7604 108th St NW #403, Edmonton, AB T6E3S7Off Market
- C$--1 bd1 ba633 sqft7604 108th St NW #307, Edmonton, AB T6E3S7Off Market
Similar homes
- C$850,0004 bd3 ba2.3k sqft11446 75th Ave NW, Edmonton, AB T6G 0H7For Sale
 MLS ID #E4505293, Jaime D Hager, Town and City Realty. RAE
 - C$620,0002 bd3 ba1.6k sqft10918 81st Ave NW, Edmonton, AB T6G 0S2For Sale
 MLS ID #E4505440, Shelley M Littlefair, Homes & Gardens Real Estate Limited. RAE
 - C$775,0004 bd3 ba1.5k sqft10951 62nd Ave NW, Edmonton, AB T6H 1N3For Sale
 MLS ID #E4504816, Camron Rahmanian, MaxWell Polaris. RAE
 - C$699,0004 bd3 ba1.7k sqft10934 80th Ave NW, Edmonton, AB T6G 0R1For Sale
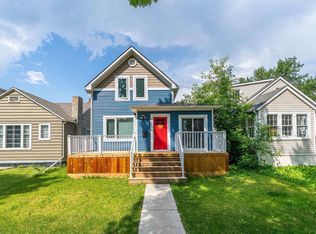 MLS ID #E4502481, Rongmei Cheng, Exp Realty. RAE
 - C$760,0004 bd3 ba2.3k sqft8860 93rd St NW, Edmonton, AB T6C 3T1For SaleMLS ID #E4504941, Marc S Blais, RE/MAX Excellence. RAE
- C$699,9005 bd2 ba1.3k sqft11147 78th Ave NW, Edmonton, AB T6G 0M5For SaleMLS ID #E4498728, Fatima Esmail, MaxWell Polaris. RAE
- C$685,0005 bd4 ba2.3k sqft10831 80th Ave NW, Edmonton, AB T6E 1V9For SaleMLS ID #E4498237, Calvin R Hexter, Exp Realty. RAE
- C$669,9003 bd3 ba1.7k sqft5406 110th St NW, Edmonton, AB T6H 3E1For SaleMLS ID #E4500888, Adam J Benke, Real Broker. RAE
- C$624,9004 bd3 ba1.4k sqft8630 108a St NW, Edmonton, AB T6E 4M8For SaleMLS ID #E4496772, Trevor P Matheson, Blackmore Real Estate. RAE
- C$575,0002 bd1 ba1.4k sqft9662 85th Ave NW, Edmonton, AB T6C 1H4For SaleMLS ID #E4505390, Cheryl L Kurek, NOW Real Estate Group. RAE
- C$550,0004 bd4 ba2.2k sqft11212 75th Ave NW, Edmonton, AB T6G 0H3For SaleMLS ID #E4494508, Calvin R Hexter, Exp Realty. RAE
- C$649,7025 bd4 ba1.8k sqft10724 72nd Ave NW, Edmonton, AB T6E 1A1For SaleMLS ID #E4500399, Jay R Macmillan, RE/MAX Elite. RAE
- C$670,0004 bd2 ba1.4k sqft10459 66th Ave NW, Edmonton, AB T6H 1X2For SaleMLS ID #E4501878, Stewart H Kuzyk, RE/MAX Edge Realty. RAE
- C$699,9993 bd3 ba1.5k sqft6333 105a St NW, Edmonton, AB T6H 2P9For SaleMLS ID #E4490389, Dave D Pon, REMAX River City. RAE
- C$639,0004 bd3 ba1.8k sqft10026 87th Ave NW, Edmonton, AB T6E 2N9For SaleMLS ID #E4500879, Mark A Friesen, Coldwell Banker Mountain Central. RAE
- C$599,0004 bd3 ba2.1k sqft10620 65th Ave NW #3, Edmonton, AB T6H 1V4For SaleMLS ID #E4498230, Alexine McTeer, Real Broker. RAE
- C$599,9004 bd3 ba1.2k sqft5331 105th St NW, Edmonton, AB T6H 2M7For SaleMLS ID #E4503592, Gabriella Maddalena-Makar, RE/MAX Elite. RAE
- C$608,0004 bd2 ba1.3k sqft11230 75th Ave NW, Edmonton, AB T6G 0H3For SaleMLS ID #E4500118, Liam E Whalen, Exp Realty. RAE
- C$748,0004 bd4 ba1.7k sqft11107 University Ave NW, Edmonton, AB T6G 1Y5For SaleMLS ID #E4494316, Janice L Kosak, MaxWell Challenge Realty. RAE
- C$579,9003 bd2 ba1.4k sqft6551 112a St NW, Edmonton, AB T6H 4R4For SaleMLS ID #E4504714, Curtis J Leibel, MaxWell Devonshire Realty. RAE
