Welcome to this beautifully updated 1,284 sq ft bungalow in sought-after Pleasantview, where timeless mid-century modern style meets comfortable living. The main floor is bright and inviting, featuring hardwood floors, a spacious living room with large windows, and a thoughtful layout. The kitchen, remodelled by Heart Kitchens, offers custom cabinetry, stainless steel appliances, a gas stove, and newer refrigerator and dishwasher. The spacious primary bedroom features a renovated 3-piece ensuite, while the additional bedroom and an updated full bathroom complete the main level. All three bathrooms have been modernized. The renovated basement adds flexibility with two bedrooms, a 3-piece bathroom and large laundry room. Outside, enjoy a backyard and double detached garage. A wonderful opportunity in one of Edmonton’s most desirable mature neighbourhoods, close to schools, parks, shopping, transit and the University of Alberta.
For sale
C$599,900
5331 105th St NW, Edmonton, AB T6H 2M7
4beds
1,283sqft
Single Family Residence
Built in 1961
6,363 Square Feet Lot
$-- Zestimate®
C$467/sqft
C$-- HOA
What's special
Timeless mid-century modern styleHardwood floorsThoughtful layoutCustom cabinetryStainless steel appliancesGas stoveNewer refrigerator and dishwasher
- 1 day |
- 14 |
- 1 |
Zillow last checked:
Listing updated:
Listed by:
Gabriella Maddalena-Makar,
RE/MAX Elite
Source: RAE,MLS®#: E4503592
Facts & features
Interior
Bedrooms & bathrooms
- Bedrooms: 4
- Bathrooms: 3
- Full bathrooms: 3
Primary bedroom
- Level: Main
Heating
- Forced Air-1, Natural Gas
Appliances
- Included: Dishwasher-Built-In, Dryer, Exhaust Fan, Refrigerator, Gas Stove, Washer
Features
- Flooring: Carpet, Ceramic Tile, Hardwood
- Windows: Window Coverings
- Basement: Full, Finished
Interior area
- Total structure area: 1,283
- Total interior livable area: 1,283 sqft
Video & virtual tour
Property
Parking
- Total spaces: 4
- Parking features: Double Garage Detached
- Garage spaces: 2
Features
- Levels: 2
- Fencing: Fenced
Lot
- Size: 6,363 Square Feet
- Features: Flat Site, Near Public Transit, Schools, Shopping Nearby, Public Transportation
Construction
Type & style
- Home type: SingleFamily
- Architectural style: Bungalow
- Property subtype: Single Family Residence
Materials
- Foundation: Concrete Perimeter
- Roof: Asphalt
Condition
- Year built: 1961
Community & HOA
Community
- Features: See Remarks
Location
- Region: Edmonton
Financial & listing details
- Price per square foot: C$467/sqft
- Date on market: 8/13/2026
- Ownership: Private
Price history
Price history is unavailable.
Public tax history
Tax history is unavailable.
Climate risks
Neighborhood: Pleasant View
Nearby schools
GreatSchools rating
No schools nearby
We couldn't find any schools near this home.
- C$--4 bd2 ba-- sqft10512 54th Ave NW, Edmonton, AB T6H0T7Off Market
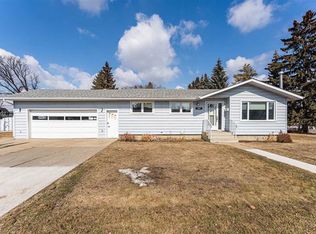
- C$460,0005 bd2 ba1k sqft5307 105th St NW, Edmonton, AB T6H2M7For Sale

- C$459,9993 bd3 ba1.1k sqft5208 105th St NW, Edmonton, AB T6H2M8For Sale

- C$525,0004 bd2 ba1.2k sqft5203 105th St NW, Edmonton, AB T6H2M7For Sale
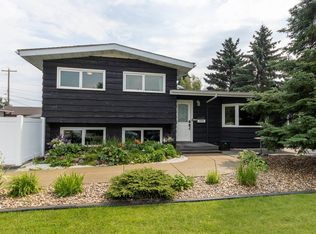
- C$249,9003 bd2 ba1.1k sqft10446 55th Ave NW, Edmonton, AB T6H0W6For Sale
- C$--2 bd2 ba961 sqft10520 56th Ave NW #416, Edmonton, AB T6H0X7Off Market
- C$--3 bd2 ba1.2k sqft10435 58th Ave NW #10435, Edmonton, AB T6H1B8Off Market
- C$259,9002 bd2 ba933 sqft10530 56th Ave NW #214, Edmonton, AB T6H0X7For Sale
Similar homes
- C$525,0004 bd2 ba1.2k sqft5203 105th St NW, Edmonton, AB T6H 2M7For SaleMLS ID #E4501198, Constance Braun, Schmidt Realty Group Inc. RAE
- C$578,8005 bd2 ba1.1k sqft11139 62nd Ave NW, Edmonton, AB T6H 1N3For Sale
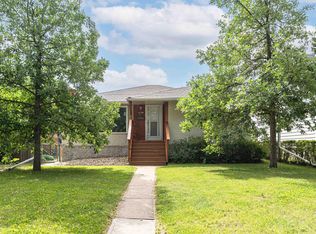 MLS ID #E4503824, Anna Trojanowicz, Century 21 All Stars Realty Ltd. RAE
 - C$549,0005 bd2 ba1.1k sqft11420 46th Ave NW, Edmonton, AB T6H 0A5For Sale
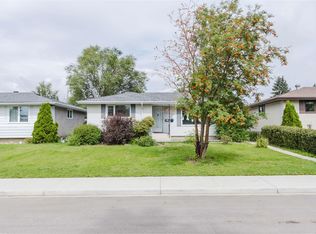 MLS ID #E4503807, Fan Yang, Mozaic Realty Group. RAE
 - C$519,0004 bd3 ba1.1k sqft10726 70th Ave NW, Edmonton, AB T6H 2G5For Sale
 MLS ID #E4503433, Laura Green, Royal LePage Noralta Real Estate. RAE
 - C$459,0005 bd2 ba1.1k sqft6112 105a St NW, Edmonton, AB T6H 2P8For SaleMLS ID #E4503626, Ian C West, MaxWell Progressive. RAE
- C$599,9005 bd3 ba1.1k sqft3508 106a St NW, Edmonton, AB T6J 1A8For SaleMLS ID #E4502791, Jamie C Kinney, Royal LePage Prestige Realty. RAE
- C$585,0003 bd3 ba1.2k sqft4124 110th St NW, Edmonton, AB T6J 2T5For SaleMLS ID #E4502672, Damon T Bunting, The Agency North Central Alberta. RAE
- C$540,0003 bd2 ba983 sqft8715 64th Ave NW, Edmonton, AB T6E 0H4For SaleMLS ID #E4503538, Jeffrey C Lewis, RE/MAX Elite. RAE
- C$460,0005 bd2 ba1k sqft5307 105th St NW, Edmonton, AB T6H 2M7For SaleMLS ID #E4499428, Duc Cao, Exp Realty. RAE
- C$650,0004 bd3 ba1.3k sqft5207 114b St NW, Edmonton, AB T6H 3N4For SaleMLS ID #E4502361, Mark Gummer, The Agency North Central Alberta. RAE
- C$589,9004 bd3 ba1.2k sqft11415 56th Ave NW, Edmonton, AB T6H 0Y1For SaleMLS ID #E4497940, Allen Tian, CIR Realty. RAE
- C$639,0004 bd3 ba1.3k sqft4631 113a St NW, Edmonton, AB T6H 1A1For SaleMLS ID #E4501762, Sarah J Leib, REMAX River City. RAE
- C$499,9003 bd2 ba985 sqft6261 112a St NW, Edmonton, AB T6H 3K4For SaleMLS ID #E4503581, Kevin H Rakowski, Century 21 Masters. RAE
- C$589,9003 bd3 ba1k sqft10915 67th Ave NW, Edmonton, AB T6H 2A5For SaleMLS ID #E4501321, Brent Deptuck, Real Broker. RAE
- C$608,0004 bd2 ba1.3k sqft11230 75th Ave NW, Edmonton, AB T6G 0H3For SaleMLS ID #E4500118, Liam E Whalen, Exp Realty. RAE
- C$409,9004 bd3 ba1.5k sqft4132 113th St NW, Edmonton, AB T6J 1L1For SaleMLS ID #E4503714, Patti Proctor, Real Broker. RAE
- C$549,9003 bd2 ba734 sqft6326 109a St NW, Edmonton, AB T6H 3C7For SaleMLS ID #E4502768, Garth A Brennan, Century 21 Leading. RAE
- C$599,9004 bd2 ba1.3k sqft10339 36a Ave NW, Edmonton, AB T6J 2H5For SaleMLS ID #E4498134, Brad Williamson, Royal Lepage Arteam Realty. RAE
- C$459,9993 bd3 ba1.1k sqft5208 105th St NW, Edmonton, AB T6H 2M8For SaleMLS ID #E4500372, Jeremy Herrington, CIR Realty. RAE
- C$670,0004 bd2 ba1.4k sqft10459 66th Ave NW, Edmonton, AB T6H 1X2For SaleMLS ID #E4501878, Stewart H Kuzyk, RE/MAX Edge Realty. RAE
