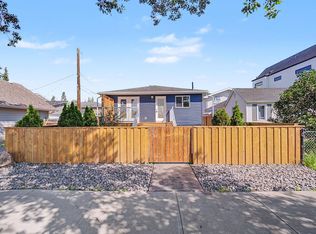
MARVELOUS MALMO! Move-in ready! Spacious Kitchen w/ Island, GRANITE COUNTERS, ample Cabinetry & Stainless Steel Appliances. Open floor plan features many windows & fireplace on a wall of white brick. Large Primary Bdrm w/ ENSUITE. FULLY FINISHED BASEMENT w/ rec room (fireplace & built-ins), 3-Pce Bath w/ HEATED FLOORS & Laundry Room w/ Sink. Bonus: CENTRAL AIR & TWO FIREPLACES. Residence is CARPET-FREE (Hardwood Floors)! Situated on a large, sunny, corner lot. Gorgeous landscaped yards w/ patios & sheds. Backyard is fully fenced. OVERSIZED, HEATED GARAGE (21'5" x 23'4"; 499 sq ft) was rebuilt in 2018 (new concrete pad & driveway) w/ built-in sound system & 100 Amp Panel. Upgrades: FRESHLY PAINTED, Updated Windows & new HWT ('25). LIVABILITY! Walk, Drive, Bike or Take Transit: 5 - 15 mins commute to SOUTHGATE LRT & Mall, Downtown, Whitemud Drive, UNIVERSITY OF ALBERTA. Trails, Parks & top-rated schools nearby. Pride of ownership found throughout this solid & quality home!
For sale
C$639,000
4631 113a St NW, Edmonton, AB T6H 1A1
4beds
1,301sqft
Single Family Residence
Built in 1965
6,996 Square Feet Lot
$-- Zestimate®
C$491/sqft
C$-- HOA
What's special
- 2 days |
- 4 |
- 0 |
Zillow last checked:
Listing updated:
Listed by:
Sarah J Leib,
REMAX River City
Source: RAE,MLS®#: E4501762
Facts & features
Interior
Bedrooms & bathrooms
- Bedrooms: 4
- Bathrooms: 3
- Full bathrooms: 2
- 1/2 bathrooms: 1
Primary bedroom
- Level: Main
Family room
- Level: Basement
Heating
- Forced Air-1, Natural Gas
Cooling
- Air Conditioner
Appliances
- Included: Dishwasher-Built-In, Dryer, Exhaust Fan, Oven-Built-In, Refrigerator, Electric Cooktop, Washer
Features
- No Animal Home, No Smoking Home, Vacuum System Attachments, Vacuum Systems
- Flooring: Ceramic Tile, Hardwood, Vinyl Plank
- Windows: Window Coverings
- Basement: Full, Finished
- Fireplace features: Electric
Interior area
- Total structure area: 1,301
- Total interior livable area: 1,301 sqft
Video & virtual tour
Property
Parking
- Total spaces: 2
- Parking features: Double Garage Detached, Parking-Extra
- Garage spaces: 2
Features
- Levels: 2
- Patio & porch: Patio
- Exterior features: Landscaped, Playground Nearby, Private Setting
- Fencing: Fenced
Lot
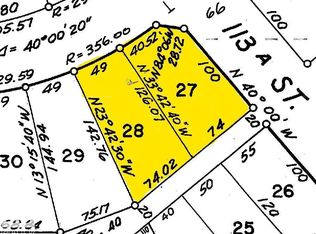
- Size: 6,996 Square Feet
- Features: Corner Lot, Landscaped, Park/Reserve, Playground Nearby, Private, Near Public Transit, Schools, Shopping Nearby, Public Transportation
Construction
Type & style
- Home type: SingleFamily
- Architectural style: Bungalow
- Property subtype: Single Family Residence
Materials
- Foundation: Concrete Perimeter
- Roof: Asphalt
Condition
- Year built: 1965
Community & HOA
Community
- Features: No Animal Home, No Smoking Home, Patio
Location
- Region: Edmonton
Financial & listing details
- Price per square foot: C$491/sqft
- Date on market: 8/1/2026
- Ownership: Private
Sarah J Leib
Sarah J Leib
By pressing Contact Agent, you agree that the real estate professional identified above may call/text you about your search, which may involve use of automated means and pre-recorded/artificial voices. You don't need to consent as a condition of buying any property, goods, or services. Message/data rates may apply. You also agree to our Terms of Use. Zillow does not endorse any real estate professionals. We may share information about your recent and future site activity with your agent to help them understand what you're looking for in a home.
Price history
Price history is unavailable.
Public tax history
Tax history is unavailable.
Climate risks
Neighborhood: Malmo Plains
Nearby schools
GreatSchools rating
No schools nearby
We couldn't find any schools near this home.
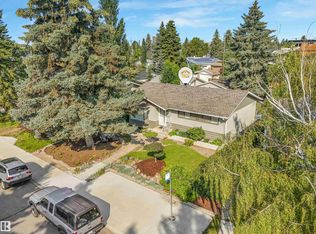
- C$1,265,0005 bd3 ba2.9k sqft4632 113a St NW, Edmonton, AB T6H1A3For Sale
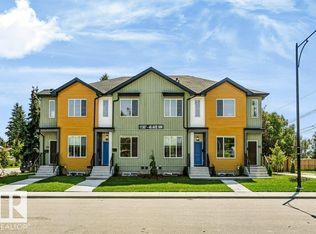
- C$575,0005 bd3 ba1k sqft4708 Malmo Rd NW, Edmonton, AB T6H4L6For Sale
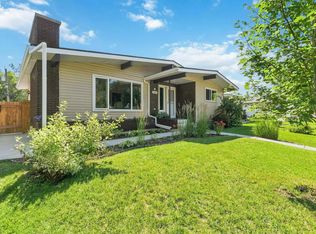
- C$2,450,0005 bd4 ba6.3k sqft11307 46th Ave NW, Edmonton, AB T6H0A4For Sale
- C$549,0003 bd3 ba1.1k sqft4812 Malmo Rd NW, Edmonton, AB T6H4L6For Sale

- C$--1 bd1 ba1k sqft4812 Malmo Rd NW #BASEMENT, Edmonton, AB T6H4L6Off Market
- C$--6 bd3 ba1.4k sqft11212 46th Ave NW, Edmonton, AB T6H0A3Off Market
- C$--4 bd3 ba1.6k sqft11204 48th Ave NW, Edmonton, AB T6H0C7Off Market
- C$--4 bd3 ba-- sqft11440 Malmo Rd NW #1, Edmonton, AB T6H4M2Off Market
Similar homes
- C$675,0005 bd3 ba1.2k sqft11351 35a Ave NW, Edmonton, AB T6J 0A7For Sale
 MLS ID #E4501653, Rick T Krupa, Flight Realty. RAE
 - C$670,0004 bd2 ba1.4k sqft10459 66th Ave NW, Edmonton, AB T6H 1X2For Sale
 MLS ID #E4501878, Stewart H Kuzyk, RE/MAX Edge Realty. RAE
 - C$715,0004 bd3 ba1k sqft10570 66th Ave NW, Edmonton, AB T6H 1X4For Sale
 MLS ID #E4501842, Heather M Faulkner, Exp Realty. RAE
 - C$575,0005 bd3 ba1k sqft4708 Malmo Rd NW, Edmonton, AB T6H 4L6For SaleMLS ID #E4500826, Michael T Andrew, MaxWell Progressive. RAE
- C$674,9004 bd3 ba1.3k sqft4120 120th St NW, Edmonton, AB T6J 1Y1For SaleMLS ID #E4500775, Chloe A Pleckaitis, REMAX River City. RAE
- C$549,9003 bd1 ba1k sqft10816 54th Ave NW, Edmonton, AB T6H 0T9For SaleMLS ID #E4501682, Patrick D Fields, Real Broker. RAE
- C$549,0003 bd3 ba1.1k sqft4812 Malmo Rd NW, Edmonton, AB T6H 4L6For SaleMLS ID #E4500631, Jen R Liviniuk, RE/MAX Real Estate. RAE
- C$589,9004 bd3 ba1.2k sqft11415 56th Ave NW, Edmonton, AB T6H 0Y1For SaleMLS ID #E4497940, Allen Tian, CIR Realty. RAE
- C$649,9004 bd3 ba1.7k sqft3412 108th St NW, Edmonton, AB T6J 2V4For SaleMLS ID #E4499052, Johnny A Marano, Homes & Gardens Real Estate Limited. RAE
- C$525,0004 bd2 ba1.2k sqft5203 105th St NW, Edmonton, AB T6H 2M7For SaleMLS ID #E4501198, Constance Braun, Schmidt Realty Group Inc. RAE
- C$569,6494 bd2 ba1.1k sqft11131 35a Ave NW, Edmonton, AB T6J 0A4For SaleMLS ID #E4500647, Corey R Christenson, MaxWell Polaris. RAE
- C$589,9003 bd3 ba1k sqft10915 67th Ave NW, Edmonton, AB T6H 2A5For SaleMLS ID #E4501321, Brent Deptuck, Real Broker. RAE
- C$699,9005 bd3 ba1.5k sqft4223 120th St NW, Edmonton, AB T6J 1X9For SaleMLS ID #E4501149, Domenico Russomanno, Lux Real Estate Inc. RAE
- C$550,0004 bd2 ba1.6k sqft3619 113a St NW, Edmonton, AB T6J 1L3For SaleMLS ID #E4500445, Patti Proctor, Real Broker. RAE
- C$619,9005 bd2 ba1.2k sqft5832 114a St NW, Edmonton, AB T6H 3N1For SaleMLS ID #E4496991, Patti Proctor, Real Broker. RAE
- C$599,9905 bd3 ba1.3k sqft4015 120th St NW, Edmonton, AB T6J 1X7For SaleMLS ID #E4500459, Diana Wong, REMAX River City. RAE
- C$608,0004 bd2 ba1.3k sqft11230 75th Ave NW, Edmonton, AB T6G 0H3For SaleMLS ID #E4500118, Liam E Whalen, Exp Realty. RAE
- C$669,9003 bd3 ba1.7k sqft5406 110th St NW, Edmonton, AB T6H 3E1For SaleMLS ID #E4500888, Adam J Benke, Real Broker. RAE
- C$459,9005 bd3 ba1.1k sqft10972 35th Ave NW, Edmonton, AB T6J 2V3For SaleMLS ID #E4501368, Neil S Thompson, MaxWell Polaris. RAE
- C$649,9004 bd2 ba1.4k sqft6807 112a St NW, Edmonton, AB T6H 3K5For SaleMLS ID #E4486939, Natalia A Rashkovetsky, RE/MAX Excellence. RAE
