LOVINGLY MAINTAINED & IMMACULATE 1396.62 sqft BUNGALOW in the DESIRABLE & FAMILY-FRIENDLY community of Aspen Gardens! The main floor offers 3 bedrooms & 1.5 baths, including a private 2pc ensuite off the primary. The spacious kitchen is perfect for cooking & entertaining, while the bright living room features large windows that flood the home w/natural light. The basement boasts a spacious rec room w/wet bar, 4th bedroom, 3pc bath & laundry/storage space. Outside, enjoy the OVERSIZED HEATED double detached garage w/220V + room to park 3 vehicles on driveway! The HUGE SW-facing backyard is a gardener's dream w/beautiful perennial gardens, raspberry patch, awning & plenty of room for kids or entertaining. UPGRADES: main floor windows, furnace (2014) & back patio concrete (2023). You'll love this PRIME LOCATION just steps to Rainbow Valley Ravine & Westbrook/Vernon Barford Schools. Situated on a quiet, low-traffic street, this is an exceptional opportunity in one of Edmonton's most sought after areas!
For sale
C$674,900
4120 120th St NW, Edmonton, AB T6J 1Y1
4beds
1,396sqft
Single Family Residence
Built in 1966
6,269 Square Feet Lot
$-- Zestimate®
C$483/sqft
C$-- HOA
What's special
Huge sw-facing backyard
- 1 day |
- 22 |
- 0 |
Zillow last checked:
Listing updated:
Listed by:
Chloe A Pleckaitis,
REMAX River City,
Clara Olafson,
REMAX River City
Source: RAE,MLS®#: E4500775
Facts & features
Interior
Bedrooms & bathrooms
- Bedrooms: 4
- Bathrooms: 3
- Full bathrooms: 2
- 1/2 bathrooms: 1
Primary bedroom
- Level: Main
Heating
- Forced Air-1, Natural Gas
Appliances
- Included: Dishwasher-Built-In, Dryer, Garburator, Microwave, Refrigerator, Electric Stove, Washer, Second Refrigerator
Features
- No Animal Home, No Smoking Home
- Flooring: Carpet, Laminate Flooring
- Windows: Window Coverings
- Basement: Full, Finished
- Fireplace features: Wood Burning
Interior area
- Total structure area: 1,396
- Total interior livable area: 1,396 sqft
Video & virtual tour
Property
Parking
- Total spaces: 2
- Parking features: Double Garage Detached, Heated Garage, Oversized, Garage Control, Garage Opener
- Garage spaces: 2
Features
- Levels: 2
- Exterior features: Landscaped, Playground Nearby
- Fencing: Fenced
Lot
- Size: 6,269 Square Feet
- Features: Landscaped, Playground Nearby, Schools, Shopping Nearby
Construction
Type & style
- Home type: SingleFamily
- Architectural style: Bungalow
- Property subtype: Single Family Residence
Materials
- Foundation: Concrete Perimeter
- Roof: Asphalt
Condition
- Year built: 1966
Utilities & green energy
- Electric: 220 Volt Wiring
Community & HOA
Community
- Features: No Animal Home, No Smoking Home, See Remarks
Location
- Region: Edmonton
Financial & listing details
- Price per square foot: C$483/sqft
- Date on market: 7/25/2026
- Ownership: Private
Chloe A Pleckaitis
Chloe A Pleckaitis
By pressing Contact Agent, you agree that the real estate professional identified above may call/text you about your search, which may involve use of automated means and pre-recorded/artificial voices. You don't need to consent as a condition of buying any property, goods, or services. Message/data rates may apply. You also agree to our Terms of Use. Zillow does not endorse any real estate professionals. We may share information about your recent and future site activity with your agent to help them understand what you're looking for in a home.
Price history
Price history is unavailable.
Public tax history
Tax history is unavailable.
Climate risks
Neighborhood: Aspen Gardens
Nearby schools
GreatSchools rating
No schools nearby
We couldn't find any schools near this home.
- C$1,149,0005 bd3 ba2.5k sqft11908 41a Ave NW, Edmonton, AB T6J0V9For Sale

- C$739,9005 bd3 ba1.5k sqft4223 120th St NW, Edmonton, AB T6J1X9For Sale

- C$1,160,0003 bd3 ba2.1k sqft4216 121st St NW, Edmonton, AB T6J1Y8For Sale

- C$375,0003,640.566 Square Feet4218 121st St NW, Edmonton, AB T6J1Y3Lot/Land
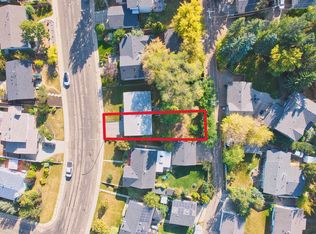
- C$1,329,8006 bd5 ba2.7k sqft4140 122nd St NW, Edmonton, AB T6J1Z1For Sale
- C$1,695,0005 bd3 ba2.7k sqft4051 120th St NW, Edmonton, AB T6J1X7For Sale
- C$159,9002 bd2 ba1.1k sqft4404 122nd St NW #421, Edmonton, AB T6J4A9For Sale
- C$172,5003 bd2 ba1.4k sqft4404 122nd St NW #312, Edmonton, AB T6J4A9For Sale
Similar homes
- C$599,9905 bd3 ba1.3k sqft4015 120th St NW, Edmonton, AB T6J 1X7For Sale
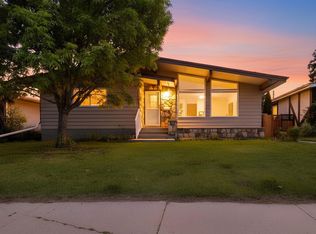 MLS ID #E4500459, Diana Wong, REMAX River City. RAE
 - C$724,9004 bd3 ba1.6k sqft925 Burrows Cres NW, Edmonton, AB T6R 2L3For Sale
 MLS ID #E4500252, DJ Baum, Royal LePage Noralta Real Estate. RAE
 - C$575,0004 bd2 ba1.6k sqft3619 113a St NW, Edmonton, AB T6J 1L3For Sale
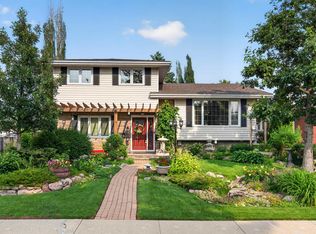 MLS ID #E4500445, Patti Proctor, Real Broker. RAE
 - C$649,0005 bd3 ba1.5k sqft2439 112th St NW, Edmonton, AB T6J 4N7For Sale
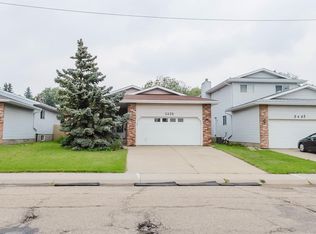 MLS ID #E4500741, Fan Yang, Mozaic Realty Group. RAE
 - C$714,8004 bd3 ba1.2k sqft12115 40th Ave NW, Edmonton, AB T6J 0S4For SaleMLS ID #E4492350, Kim Lillo, MaxWell Polaris. RAE
- C$569,6494 bd2 ba1.1k sqft11131 35a Ave NW, Edmonton, AB T6J 0A4For SaleMLS ID #E4500647, Corey R Christenson, MaxWell Polaris. RAE
- C$549,0003 bd3 ba1.1k sqft4812 Malmo Rd NW, Edmonton, AB T6H 4L6For SaleMLS ID #E4500631, Jen R Liviniuk, RE/MAX Real Estate. RAE
- C$575,0005 bd3 ba1k sqft4708 Malmo Rd NW, Edmonton, AB T6H 4L6For SaleMLS ID #E4500826, Michael T Andrew, MaxWell Progressive. RAE
- C$695,0003 bd3 ba1.2k sqft11604 35th Ave NW, Edmonton, AB T6J 2X2For SaleMLS ID #E4499063, Sean T Gerke, Century 21 All Stars Realty Ltd. RAE
- C$649,9004 bd3 ba1.7k sqft3412 108th St NW, Edmonton, AB T6J 2V4For SaleMLS ID #E4499052, Johnny A Marano, Homes & Gardens Real Estate Limited. RAE
- C$649,9003 bd3 ba2k sqft4108 Ramsay Rd NW, Edmonton, AB T6H 5R2For SaleMLS ID #E4500196, Casey Bonnett, Exp Realty. RAE
- C$719,0003 bd3 ba1.6k sqft11427 35th Ave NW, Edmonton, AB T6J 2W9For SaleMLS ID #E4499555, Edward J Lastiwka, Royal LePage Noralta Real Estate. RAE
- C$739,9005 bd3 ba1.5k sqft4223 120th St NW, Edmonton, AB T6J 1X9For SaleMLS ID #E4495877, Domenico Russomanno, Lux Real Estate Inc. RAE
- C$550,0005 bd2 ba1k sqft11227 40th Ave NW, Edmonton, AB T6J 0P9For SaleMLS ID #E4500298, Nicholas Majeau, Exp Realty. RAE
- C$609,8883 bd4 ba1.9k sqft614 Layton Ct NW, Edmonton, AB T6R 2S9For SaleMLS ID #E4500679, Bella Jevtic, RE/MAX Real Estate. RAE
- C$450,0003 bd3 ba1.2k sqft11548 41st Ave NW, Edmonton, AB T6J 0V1For SaleMLS ID #E4500288, Brent MacIntosh, REMAX River City. RAE
- C$499,9003 bd3 ba1.2k sqft11519 42nd Ave NW, Edmonton, AB T6J 0W4For SaleMLS ID #E4499918, Daniel M Israel, Royal Lepage Arteam Realty. RAE
- C$645,0004 bd3 ba1.5k sqft4107 147th St NW, Edmonton, AB T6H 5V6For SaleMLS ID #E4493742, Indra De la Cruz Acuna, REMAX River City. RAE
- C$490,0005 bd2 ba1k sqft3824 111b St NW, Edmonton, AB T6J 1H5For SaleMLS ID #E4500266, Alicia Lemaire, MaxWell Devonshire Realty. RAE
- C$649,8004 bd3 ba1.9k sqft11617 26th Ave NW, Edmonton, AB T6J 3R3For SaleMLS ID #E4488377, Jane Li, Top West Realty. RAE
