Welcome to sought-after Greenfield, where this extensively renovated home offers 2,313 sq. ft. of beautifully finished living space & an incredible opportunity. In addition to the ATTACHED single garage (with direct access to the house), the OVERSIZED LOT offers the potential to build a double detached garage—creating a rare 3-car garage setup in this established community. No detail has been overlooked with all-new electrical, plumbing, windows, high-efficiency furnace, durable metal roof, and countless premium finishes. The stunning kitchen opens to bright, inviting living spaces, while the luxurious primary retreat boasts a one-of-a-kind spa-inspired ensuite featuring double showers & elegant Kit Kat tile. Two spacious bedrooms are located upstairs, with a third bedroom, den, and large family room in the fully finished basement. Just minutes from up to 9 public & Catholic schools, this is an exceptional family home. This is a rare opportunity to own a truly one-of-a-kind home in one of the best areas!
For sale
C$695,000
11604 35th Ave NW, Edmonton, AB T6J 2X2
3beds
1,212sqft
Single Family Residence
Built in 1974
6,245 Square Feet Lot
$-- Zestimate®
C$573/sqft
C$-- HOA
What's special
Extensively renovated homeOversized lotAll-new electricalHigh-efficiency furnaceDurable metal roofCountless premium finishesStunning kitchen
- 50 days
- 35
- 1
Zillow last checked:
Listing updated:
Listed by:
Sean T Gerke,
Century 21 All Stars Realty Ltd
Source: RAE,MLS®#: E4499063
Facts & features
Interior
Bedrooms & bathrooms
- Bedrooms: 3
- Bathrooms: 3
- Full bathrooms: 3
Primary bedroom
- Level: Main
Family room
- Level: Basement
- Area: 6431.62
- Dimensions: 85.3 x 75.4
Heating
- Forced Air-1, Natural Gas
Appliances
- Included: Dryer, Exhaust Fan, Refrigerator, Electric Stove, Washer, Gas Water Heater
Features
- Flooring: Carpet, Vinyl Plank
- Basement: Full, Finished
Interior area
- Total structure area: 1,212
- Total interior livable area: 1,212 sqft
Property
Parking
- Total spaces: 1
- Parking features: Single Indoor
- Covered spaces: 1
Features
- Levels: 2
- Exterior features: Landscaped, Playground Nearby
- Pool features: Community, Public Swimming Pool
- Fencing: Fenced
Lot
- Size: 6,245 Square Feet
- Features: Airport Nearby, Flat Site, Near Golf Course, Landscaped, Playground Nearby, Near Public Transit, Schools, Shopping Nearby, Golf Nearby, Public Transportation
Construction
Type & style
- Home type: SingleFamily
- Architectural style: Bungalow
- Property subtype: Single Family Residence
Materials
- Foundation: Concrete Perimeter
- Roof: Metal
Condition
- Year built: 1974
Community & HOA
Community
- Features: Hot Water Natural Gas
- Security: Smoke Detector(s), Detectors Smoke
Location
- Region: Edmonton
Financial & listing details
- Price per square foot: C$573/sqft
- Date on market: 7/16/2026
- Ownership: Private
Price history
Price history is unavailable.
Public tax history
Tax history is unavailable.
Climate risks
Neighborhood: Greenfield
Nearby schools
GreatSchools rating
No schools nearby
We couldn't find any schools near this home.

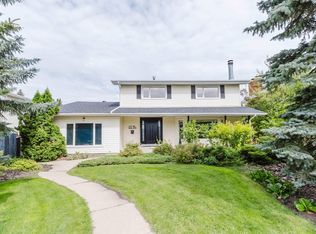


Similar homes
- C$749,9005 bd3 ba1.1k sqft15302 78th Ave NW, Edmonton, AB T5R 3C7For Sale
 MLS ID #E4499789, Felicia A Dean, RE/MAX Excellence. RAE
 - C$649,0002 bd1 ba1.2k sqft11446 79th Ave NW, Edmonton, AB T6G 0P6For Sale
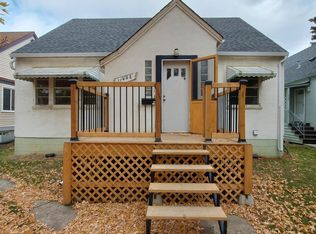 MLS ID #E4493597, Francis Fan, MaxWell Polaris. RAE
 - C$549,9003 bd2 ba734 sqft6326 109a St NW, Edmonton, AB T6H 3C7For Sale
 MLS ID #E4502768, Garth A Brennan, Century 21 Leading. RAE
 - C$549,9003 bd2 ba1k sqft8603 149th St NW, Edmonton, AB T5R 1B3For Sale
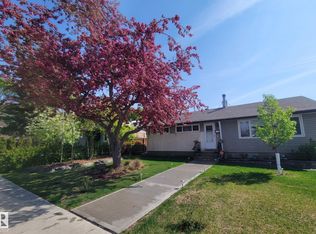 MLS ID #E4489032, Ivan Falcos, Lux Real Estate Inc. RAE
