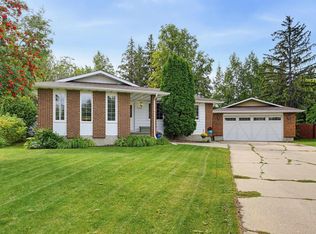
Welcome to desirable Greenfield! You can have a move-in ready 1,421 sq.ft. 4 bedroom, 2.5 bathroom four level split that has had many updates over recent years. This makes a fantastic family home as there really is room for everyone with its 2017sq.ft total finished space, large living room with wood-burning fireplace, dining room, and functional U-shaped kitchen on the main level. The upper level has the primary bedroom with full ensuite, 2 bedrooms for the kids, and a full bathroom. The third level is fully finished with a huge rec room that doubles as a games room, a 4th bedroom, and half bathroom. The lowest level is unfinished with the laundry room and storage, and there is the possibility to finish that space to add even more usable square footage. The west-backing yard has a deck with gazebo, over-sized double garage, and RV parking next to the back fence. Located in a mature community, close to schools, parks, and an easy commute, make this lovely home yours today!
For sale
C$524,900
3516 117a St NW, Edmonton, AB T6J 1V4
4beds
1,421sqft
Single Family Residence
Built in 1968
6,552 Square Feet Lot
$-- Zestimate®
C$369/sqft
C$-- HOA
What's special
Dining roomFunctional u-shaped kitchenOver-sized double garage
- 65 days
- 47
- 0
Zillow last checked:
Listing updated:
Listed by:
Jeneen L Marchant,
RE/MAX Real Estate
Source: RAE,MLS®#: E4504645
Facts & features
Interior
Bedrooms & bathrooms
- Bedrooms: 4
- Bathrooms: 3
- Full bathrooms: 2
- 1/2 bathrooms: 1
Primary bedroom
- Level: Upper
Heating
- Forced Air-2, Natural Gas
Appliances
- Included: Dishwasher-Built-In, Exhaust Fan, Refrigerator, Electric Stove, Washer, See Remarks
Features
- Flooring: Carpet, Ceramic Tile
- Windows: Window Coverings
- Basement: Full, Partially Finished
- Fireplace features: Wood Burning
Interior area
- Total structure area: 1,421
- Total interior livable area: 1,421 sqft
Property
Parking
- Total spaces: 4
- Parking features: Double Garage Detached, RV Access/Parking, Garage Control, Garage Opener
- Garage spaces: 2
Features
- Levels: 4 Level Split,3
- Patio & porch: Deck
- Exterior features: Low Maintenance Landscape, Playground Nearby
- Fencing: Fenced
Lot
- Size: 6,552 Square Feet
- Features: Fenced, Flat Site, Near Golf Course, Level, Low Maintenance Landscape, Park/Reserve, Playground Nearby, Near Public Transit, Schools, Shopping Nearby, Golf Nearby, Public Transportation
- Topography: Level
Details
- Additional structures: Gazebo
Construction
Type & style
- Home type: SingleFamily
- Property subtype: Single Family Residence
Materials
- Foundation: Concrete Perimeter
- Roof: Asphalt
Condition
- Year built: 1968
Community & HOA
Community
- Features: Deck, Gazebo
- Security: Smoke Detector(s), Detectors Smoke
Location
- Region: Edmonton
Financial & listing details
- Price per square foot: C$369/sqft
- Date on market: 8/20/2026
- Ownership: Private
Price history
Price history is unavailable.
Public tax history
Tax history is unavailable.
Climate risks
Neighborhood: Greenfield
Nearby schools
GreatSchools rating
No schools nearby
We couldn't find any schools near this home.
- C$750,0003 bd3 ba1.3k sqft109 Ironwood Pl NW, Edmonton, AB T6J6R4For Sale

- C$--1 bd1 ba644 sqft3624 119th St NW #1-BEDROOM, Edmonton, AB T6J2X6Off Market
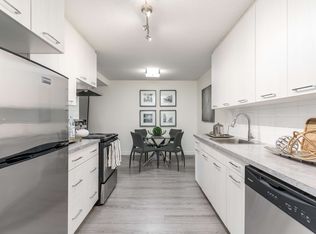

- C$--2 bd1 ba964 sqft3624 119th St NW #2-BEDROOM, Edmonton, AB T6J2X6Off Market
- C$--2 bd1 ba964 sqft3624 119th St NW #F397D4119, Edmonton, AB T6J2X6Off Market
Similar homes
- C$478,0004 bd2 ba1.3k sqft11519 38th Ave NW, Edmonton, AB T6J 0L3For Sale
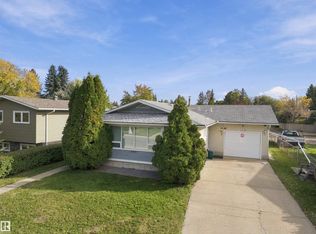 MLS ID #E4513787, Michelle M Gillespie, MaxWell Challenge Realty. RAE
 - C$525,8004 bd3 ba1.1k sqft3839 117th St NW, Edmonton, AB T6J 1S8For Sale
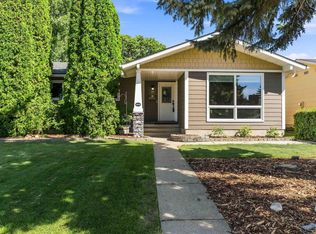 MLS ID #E4507046, Samuel Ireland, REMAX River City. RAE
 - C$544,9005 bd3 ba1.3k sqft11423 35th Ave NW, Edmonton, AB T6J 2W9For Sale
 MLS ID #E4508464, Chris Squires, Realty Unleashed Inc. RAE
 - C$535,0003 bd2 ba1.3k sqft4008 124th St NW, Edmonton, AB T6J 1Z9For Sale
 MLS ID #E4514119, Dave B Johnston, REMAX River City. RAE
