Welcome to this beautifully maintained 3-bedroom, 3-bathroom home in the desirable Ironwood NW community. Thoughtfully updated and move-in ready, this home offers a functional layout ideal for families and entertaining. Enjoy the professionally landscaped yard and rebuilt deck, creating an inviting outdoor space to relax or host guests. Recent upgrades include a rubber shingle roof installed approximately six years ago, new eavestroughs with LeafFilter gutter protection, and energy-efficient triple-pane windows for enhanced comfort and efficiency. Gemstone permanent exterior lighting adds year-round curb appeal and convenience. A wonderful opportunity to own a well-cared-for home with quality improvements inside and out.
For sale
C$750,000
109 Ironwood Pl NW, Edmonton, AB T6J 6R4
3beds
1,305sqft
Duplex, Half Duplex
Built in 1989
-- sqft lot
$-- Zestimate®
C$575/sqft
C$-- HOA
What's special
Professionally landscaped yard
- 17 days |
- 20 |
- 0 |
Zillow last checked:
Listing updated:
Listed by:
Erin Holowach,
ComFree
Source: RAE,MLS®#: E4499463
Facts & features
Interior
Bedrooms & bathrooms
- Bedrooms: 3
- Bathrooms: 3
- Full bathrooms: 3
Primary bedroom
- Level: Main
Family room
- Level: Basement
Heating
- Forced Air-1, Natural Gas
Cooling
- Air Conditioner, Air Conditioning-Central
Appliances
- Included: Dishwasher-Built-In, Dryer, Garburator, Exhaust Fan, Humidifier-Power(Furnace), Microwave, Refrigerator, Electric Stove, Washer, Gas Water Heater
Features
- Ceiling 10 ft., Ceiling 9 ft., Guest Suite, No Animal Home, No Smoking Home, Storage
- Flooring: Engineered Wood, Marble
- Windows: Window Coverings
- Basement: Full, Finished, Dugout Basement, Dugout Basement
- Fireplace features: Gas
Interior area
- Total structure area: 1,305
- Total interior livable area: 1,305 sqft
Property
Parking
- Total spaces: 2
- Parking features: Double Garage Attached, Front Drive Access, Insulated, Guest, Parking-Visitor, Garage Opener
- Attached garage spaces: 2
- Has uncovered spaces: Yes
Features
- Levels: 2
- Patio & porch: Deck, Front Porch, Patio
- Exterior features: Backs Onto Park/Trees, Landscaped, Low Maintenance Landscape, Playground Nearby, Exterior Walls- 2"x6"
- Fencing: Fenced
Lot
- Size: 5,425 Square Feet
- Features: Airport Nearby, Backs Onto Park/Trees, Cul-De-Sac, Flat Site, Near Golf Course, Landscaped, Low Maintenance Landscape, Playground Nearby, Near Public Transit, Shopping Nearby, Wooded, Golf Nearby, Public Transportation, Treed Lot, Sprinkler Sys-Underground
Construction
Type & style
- Home type: MultiFamily
- Architectural style: Bungalow
- Property subtype: Duplex, Half Duplex
- Attached to another structure: Yes
Materials
- Foundation: Concrete Perimeter
- Roof: See Remarks
Condition
- Year built: 1989
Utilities & green energy
Green energy
- Water conservation: Low Flow Faucets/Shower, Low Flw/Dual Flush Toilet
Community & HOA
Community
- Features: Ceiling 10 ft., Ceiling 9 ft., Deck, Dugout Basement, Exterior Walls- 2"x6", Front Porch, Guest Suite, Hot Water Natural Gas, No Animal Home, No Smoking Home, Patio, Smart/Program. Thermostat, Sprinkler Sys-Underground, Storage-In-Suite
- Security: Window Bars, Security Window Bars
HOA
- Services included: Landscape/Snow Removal
Location
- Region: Edmonton
Financial & listing details
- Price per square foot: C$575/sqft
- Date on market: 7/17/2026
- Ownership: Private
Erin Holowach
Erin Holowach
By pressing Contact Agent, you agree that the real estate professional identified above may call/text you about your search, which may involve use of automated means and pre-recorded/artificial voices. You don't need to consent as a condition of buying any property, goods, or services. Message/data rates may apply. You also agree to our Terms of Use. Zillow does not endorse any real estate professionals. We may share information about your recent and future site activity with your agent to help them understand what you're looking for in a home.
Price history
Price history is unavailable.
Public tax history
Tax history is unavailable.
Climate risks
Neighborhood: Westbrook Estates
Nearby schools
GreatSchools rating
No schools nearby
We couldn't find any schools near this home.
- C$924,9004 bd3 ba1.9k sqft120 Ironwood Pl NW, Edmonton, AB T6J6R4For Sale

- C$--1 bd1 ba644 sqft3624 119th St NW #1-BEDROOM, Edmonton, AB T6J2X6Off Market
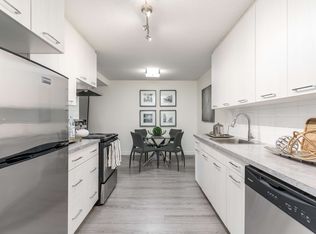
- C$--2 bd1 ba964 sqft3624 119th St NW #2-BEDROOM, Edmonton, AB T6J2X6Off Market
- C$--2 bd1 ba964 sqft3624 119th St NW #F397D4119, Edmonton, AB T6J2X6Off Market

- C$--1 bd1 ba644 sqft3624 119th St NW #199950850, Edmonton, AB T6J2X6Off Market
- C$1,3992 bd1 ba964 sqft3624 119th St NW #773030, Edmonton, AB T6J2X6For Rent
- C$1,0991 bd1 ba644 sqft3624 119th St NW #773029, Edmonton, AB T6J2X6For Rent
- C$--2 bd1 ba964 sqft3624 119th St NW #773032, Edmonton, AB T6J2X6Off Market
Similar homes
- C$924,9004 bd3 ba1.9k sqft120 Ironwood Pl NW, Edmonton, AB T6J 6R4For SaleMLS ID #E4501813, Brandon M Lai, RE/MAX Elite. RAE
- C$919,0003 bd3 ba1.6k sqft129 Ironwood Pl NW, Edmonton, AB T6J 6R4For Sale
 MLS ID #E4498406, Clara Olafson, REMAX River City. RAE
 - C$749,9003 bd3 ba1.5k sqft928 Thompson Pl NW, Edmonton, AB T6R 3K4For Sale
 MLS ID #E4501702, Brendan Spackman, Realty Focus. RAE
 - C$695,0003 bd3 ba1.2k sqft11604 35th Ave NW, Edmonton, AB T6J 2X2For Sale
 MLS ID #E4499063, Sean T Gerke, Century 21 All Stars Realty Ltd. RAE
 - C$675,0005 bd3 ba1.2k sqft11351 35a Ave NW, Edmonton, AB T6J 0A7For SaleMLS ID #E4501653, Rick T Krupa, Flight Realty. RAE
- C$714,8004 bd3 ba1.2k sqft12115 40th Ave NW, Edmonton, AB T6J 0S4For SaleMLS ID #E4492350, Kim Lillo, MaxWell Polaris. RAE
- C$674,9004 bd3 ba1.3k sqft4120 120th St NW, Edmonton, AB T6J 1Y1For SaleMLS ID #E4500775, Chloe A Pleckaitis, REMAX River City. RAE
- C$639,0004 bd3 ba1.3k sqft4631 113a St NW, Edmonton, AB T6H 1A1For SaleMLS ID #E4501762, Sarah J Leib, REMAX River City. RAE
- C$699,9005 bd3 ba1.5k sqft4223 120th St NW, Edmonton, AB T6J 1X9For SaleMLS ID #E4501149, Domenico Russomanno, Lux Real Estate Inc. RAE
- C$699,9004 bd3 ba1.6k sqft925 Burrows Cres NW, Edmonton, AB T6R 2L3For SaleMLS ID #E4500252, DJ Baum, Royal LePage Noralta Real Estate. RAE
- C$599,9003 bd3 ba1.8k sqft1605 Hodgson Ct NW, Edmonton, AB T6R 3R5For SaleMLS ID #E4501918, Tiebo Cai, Century 21 Masters. RAE
- C$600,0006 bd3 ba1.5k sqft11327 25th Ave NW, Edmonton, AB T6J 5J1For SaleMLS ID #E4501783, Carson K Beier, Royal LePage Noralta Real Estate. RAE
- C$705,0003 bd3 ba1.7k sqft605 Revell Wynd NW, Edmonton, AB T6R 2H9For SaleMLS ID #E4500977, Indra De la Cruz Acuna, REMAX River City. RAE
- C$599,9002 bd3 ba1.4k sqft434 Tory Point E, Edmonton, AB T6R 3C8For SaleMLS ID #E4498834, Brent Anderson, Century 21 Masters. RAE
- C$649,9004 bd3 ba1.7k sqft3412 108th St NW, Edmonton, AB T6J 2V4For SaleMLS ID #E4499052, Johnny A Marano, Homes & Gardens Real Estate Limited. RAE
- C$449,0003 bd3 ba1.2k sqftClassics Twin Brooks, Edmonton, AB T6J 6V6For SaleMLS ID #E4501119, Sarah LeBlanc, Exp Realty. RAE
- C$624,9003 bd3 ba1.7k sqftBrookview Est, Edmonton, AB T6R 2S3For SaleMLS ID #E4494956, Wendy Gallagher, Exp Realty. RAE
- C$550,0004 bd2 ba1.6k sqft3619 113a St NW, Edmonton, AB T6J 1L3For SaleMLS ID #E4500445, Patti Proctor, Real Broker. RAE
- C$599,9002 bd3 ba1.5k sqft434 Tory Point NW, Edmonton, AB T6R 3C8For SaleCentury 21 Canada
- C$579,9004 bd4 ba1.9k sqft306 Hilliard Close NW, Edmonton, AB T6R 3G4For SaleMLS ID #E4501183, Elise M Pallard, Blackmore Real Estate. RAE
