MAJOR PRICE IMPROVEMENT!!! Get moved in before school starts!! 2 upper beds (easily refitted to 3) 2 bath nicely updated, blending classic charm & modern upgrades, this 1200+ sq ft mechanically flawless, solid raised bungalow on a massive lot in prestigious Aspen Gardens is a rare find! Steps from top-rated Westbrook & Vernon Barford schools, this home offers an unbeatable location and ultimate peace of mind. Bright main floor features stunning vaulted ceilings and flooded with natural light through premium, energy-efficient Milgard windows. Rest easy knowing the most expensive capital upgrades are complete, including energy-saving ElFS stucco exterior providing a continuous R-7 insulation wrap, a durable roof (2017), brand-new hot water tank, High-Efficiency Furnace, Fully finished basement boasts 2 bedrooms, 1 bath, massive recreation space & modern 2nd kitchen w/ stainless appliances. 2 car detached garage.
For sale
C$714,800
12115 40th Ave NW, Edmonton, AB T6J 0S4
4beds
1,269sqft
Single Family Residence
Built in 1966
6,350 Square Feet Lot
$-- Zestimate®
C$563/sqft
C$-- HOA
What's special
Beautifully updatedSolid raised bungalowMassive lotBright main floorStunning vaulted ceilingsFlooded with natural lightPremium energy-efficient milgard windows
- 51 days |
- 56 |
- 2 |
Zillow last checked:
Listing updated:
Listed by:
Kim Lillo,
MaxWell Polaris
Source: RAE,MLS®#: E4492350
Facts & features
Interior
Bedrooms & bathrooms
- Bedrooms: 4
- Bathrooms: 3
- Full bathrooms: 2
- 1/2 bathrooms: 1
Primary bedroom
- Level: Main
Heating
- Forced Air-1, Natural Gas
Appliances
- Included: Dishwasher-Built-In, Dryer, Microwave Hood Fan, Washer, Second Refrigerator, Second Stove, Gas Water Heater
Features
- Insulation-Upgraded
- Flooring: Ceramic Tile, Laminate Flooring, Vinyl Plank
- Windows: Window Coverings
- Basement: Full, Finished
Interior area
- Total structure area: 1,269
- Total interior livable area: 1,269 sqft
Video & virtual tour
Property
Parking
- Total spaces: 2
- Parking features: Double Garage Detached, Rear Drive Access
- Garage spaces: 2
- Has uncovered spaces: Yes
Features
- Levels: 2
- Exterior features: Playground Nearby
- Spa features: Hot Tub, Community
- Fencing: Fenced
Lot
- Size: 6,350 Square Feet
- Dimensions: 14.6m @ back of lot
- Features: Flat Site, Near Golf Course, Park/Reserve, Playground Nearby, Near Public Transit, Schools, Shopping Nearby, Ski Hill Nearby, See Remarks, Golf Nearby, Public Transportation
Details
- Additional structures: Gazebo, Storage Shed
Construction
Type & style
- Home type: SingleFamily
- Architectural style: Raised Bungalow
- Property subtype: Single Family Residence
Materials
- Foundation: Concrete Perimeter
- Roof: Asphalt
Condition
- Year built: 1966
Community & HOA
Community
- Features: Gazebo, Hot Water Natural Gas, Insulation-Upgraded, See Remarks
- Security: Security System, Smoke Detector(s), Detectors Smoke
Location
- Region: Edmonton
Financial & listing details
- Price per square foot: C$563/sqft
- Date on market: 6/6/2026
- Ownership: Private
Kim Lillo
Kim Lillo
By pressing Contact Agent, you agree that the real estate professional identified above may call/text you about your search, which may involve use of automated means and pre-recorded/artificial voices. You don't need to consent as a condition of buying any property, goods, or services. Message/data rates may apply. You also agree to our Terms of Use. Zillow does not endorse any real estate professionals. We may share information about your recent and future site activity with your agent to help them understand what you're looking for in a home.
Price history
Price history is unavailable.
Public tax history
Tax history is unavailable.
Climate risks
Neighborhood: Aspen Gardens
Nearby schools
GreatSchools rating
No schools nearby
We couldn't find any schools near this home.
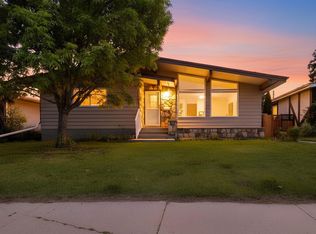
- C$599,9905 bd3 ba1.3k sqft4015 120th St NW, Edmonton, AB T6J1X7For Sale
- C$1,995,0006 bd6 ba3.6k sqft12306 39th Ave NW, Edmonton, AB T6J2J4For Sale

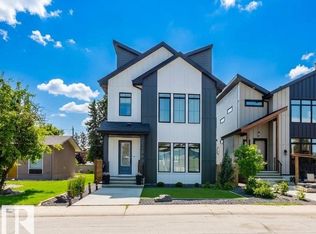
- C$1,329,8006 bd5 ba2.7k sqft4140 122nd St NW, Edmonton, AB T6J1Z1For Sale
- C$--2 bd1 ba1.4k sqft4008 125th St NW, Edmonton, AB T6J2A3Off Market
- C$1,149,0005 bd3 ba2.5k sqft11908 41a Ave NW, Edmonton, AB T6J0V9For Sale
- C$674,9004 bd3 ba1.3k sqft4120 120th St NW, Edmonton, AB T6J1Y1For Sale
- C$1,160,0003 bd3 ba2.1k sqft4216 121st St NW, Edmonton, AB T6J1Y8For Sale
- C$375,0003,640.566 Square Feet4218 121st St NW, Edmonton, AB T6J1Y3Lot/Land
Similar homes
- C$739,9005 bd3 ba1.5k sqft4223 120th St NW, Edmonton, AB T6J 1X9For Sale
 MLS ID #E4495877, Domenico Russomanno, Lux Real Estate Inc. RAE
 - C$695,0003 bd3 ba1.7k sqft5406 110th St NW, Edmonton, AB T6H 3E1For Sale
 MLS ID #E4500888, Adam J Benke, Real Broker. RAE
 - C$608,0004 bd2 ba1.3k sqft11230 75th Ave NW, Edmonton, AB T6G 0H3For Sale
 MLS ID #E4500118, Liam E Whalen, Exp Realty. RAE
 - C$679,9004 bd3 ba1.8k sqft15226 81st Ave NW, Edmonton, AB T5R 3P1For Sale
 MLS ID #E4495266, Khal Moustarah, MaxWell Progressive. RAE
 - C$800,0004 bd3 ba1.3k sqft9015 148th St NW, Edmonton, AB T5R 1A2For SaleMLS ID #E4498357, Brydon Edwards, Liv Real Estate. RAE
- C$549,9003 bd3 ba1.3k sqft7712 159th St NW, Edmonton, AB T5R 2C8For SaleMLS ID #E4500243, Diane L Thomas, RE/MAX Excellence. RAE
- C$649,9004 bd3 ba1.2k sqft9544 148th St NW, Edmonton, AB T5N 3E4For SaleMLS ID #E4498583, Clare Packer, RE/MAX Excellence. RAE
- C$799,9004 bd3 ba1.7k sqft94 Wolf Cres NW, Edmonton, AB T5T 1E2For SaleMLS ID #E4498457, Marc S Wener, RE/MAX Excellence. RAE
- C$599,9004 bd2 ba1.3k sqft10339 36a Ave NW, Edmonton, AB T6J 2H5For SaleMLS ID #E4498134, Brad Williamson, Royal Lepage Arteam Realty. RAE
- C$549,5004 bd3 ba1.5k sqft3718 103b St NW, Edmonton, AB T6J 2X9For SaleMLS ID #E4494733, Monte P Gannon, Century 21 Masters. RAE
- C$699,0006 bd5 ba1.5k sqft11118 72nd Ave NW, Edmonton, AB T6G 0B2For SaleMLS ID #E4494837, Robbie Kamaleddine, Real Broker. RAE
- C$619,9005 bd4 ba1.8k sqft7747 Yorke Mews NW, Edmonton, AB T5G 2R6For SaleMLS ID #E4500256, Samuel Ireland, REMAX River City. RAE
- C$529,0004 bd3 ba1.5k sqft7819 22nd Ave NW, Edmonton, AB T6K 2M6For SaleMLS ID #E4497703, Shammi Dhaliwal, Century 21 All Stars Realty Ltd. RAE
- C$535,0005 bd3 ba1.2k sqft3212 73rd St NW, Edmonton, AB T6K 1K1For SaleMLS ID #E4497194, Al Dredge, RE/MAX Real Estate. RAE
- C$649,9003 bd2 ba1k sqft13868 110a Ave NW, Edmonton, AB T5M 2M9For SaleMLS ID #E4498053, Kristi C Robertson, Century 21 Masters. RAE
- C$575,0004 bd3 ba1.3k sqft4343 McMullen Way SW, Edmonton, AB T6W 1N5For SaleMLS ID #E4498436, Jonathan C Hull, 2% Realty Pro. RAE
- C$549,9004 bd2 ba1.7k sqft7707 156th St NW, Edmonton, AB T5R 1X6For SaleMLS ID #E4496003, Felicia A Dean, RE/MAX Excellence. RAE
- C$525,0005 bd4 ba1.2k sqft3119 104th St NW, Edmonton, AB T6J 3B2For SaleMLS ID #E4494102, Leanne M Leuschen, Liv Real Estate. RAE
- C$700,0003 bd3 ba1.4k sqft75 Charlton Cres, Strathcona County, AB T8H 1S2For SaleMLS ID #E4500078, Lindsay S Parsons, Liv Real Estate. RAE
- C$549,9003 bd3 ba1.2k sqft16024 78th Ave NW, Edmonton, AB T5R 3E4For SaleMLS ID #E4496060, Julian P Szklarz, Coldwell Banker Mountain Central. RAE
