Welcome to this beautifully maintained bungalow offering comfort, convenience, and low-maintenance living. Featuring 9' ceilings and abundant natural light, the spacious primary suite includes a walk-in closet and 4-piece ensuite. A large den, open dining and living areas, and a stunning triple-sided gas fireplace create the perfect space for everyday living and entertaining. The kitchen boasts a large island, walk-in pantry, ample cabinetry, and direct access to the deck with a natural gas BBQ hookup. A powder room and main floor laundry are conveniently located off the attached garage. The curved staircase leads to a spacious family room, ideal for movie nights or game days, a generous second bedroom with walk-in closet, a 4-piece bath, and plenty of storage. Enjoy a private walkout patio backing onto a park with no rear neighbours. Brass III Community fee of $117/month includes lawn care and snow removal. Some photos are virtually staged.
For sale
C$599,900
434 Tory Point E, Edmonton, AB T6R 3C8
2beds
1,499sqft
Duplex, Half Duplex
Built in 2002
-- sqft lot
$-- Zestimate®
C$400/sqft
C$-- HOA
What's special
Beautifully maintained bungalowAbundant natural lightSpacious primary suiteWalk-in closetLarge denStunning triple-sided gas fireplaceWalk-in pantry
- 2 days |
- 13 |
- 0 |
Zillow last checked:
Listing updated:
Listed by:
Brent Anderson,
Century 21 Masters
Source: RAE,MLS®#: E4498834
Facts & features
Interior
Bedrooms & bathrooms
- Bedrooms: 2
- Bathrooms: 3
- Full bathrooms: 2
- 1/2 bathrooms: 1
Primary bedroom
- Level: Main
Heating
- Forced Air-1, Natural Gas
Cooling
- Air Conditioner, Air Conditioning-Central
Appliances
- Included: Dishwasher-Built-In, Dryer, Freezer, Microwave Hood Fan, Refrigerator, Electric Stove, Washer, See Remarks, Second Refrigerator
Features
- Ceiling 9 ft., Vacuum System Attachments, Vacuum Systems
- Flooring: Carpet, Ceramic Tile, Hardwood
- Windows: Window Coverings
- Basement: Full, Finished, Walkout Basement, 9 ft. Basement Ceiling, Walkout Basement, 9 ft. Basement Ceiling
- Fireplace features: Gas
Interior area
- Total structure area: 1,499
- Total interior livable area: 1,499 sqft
Video & virtual tour
Property
Parking
- Total spaces: 2
- Parking features: Double Garage Attached, Garage Control, Garage Opener
- Attached garage spaces: 2
Features
- Levels: 2
- Patio & porch: Deck
- Exterior features: Landscaped
Lot
- Size: 7,974 Square Feet
- Features: Flat Site, Near Golf Course, Landscaped, Near Public Transit, Schools, Shopping Nearby, Golf Nearby, Public Transportation
Construction
Type & style
- Home type: MultiFamily
- Architectural style: Bungalow
- Property subtype: Duplex, Half Duplex
- Attached to another structure: Yes
Materials
- Foundation: Concrete Perimeter
- Roof: Asphalt
Condition
- Year built: 2002
Community & HOA
Community
- Features: Ceiling 9 ft., Deck, Walkout Basement, Natural Gas BBQ Hookup
- Security: Smoke Detector(s), Detectors Smoke
HOA
- Services included: Amenities w/HOA
Location
- Region: Edmonton
Financial & listing details
- Price per square foot: C$400/sqft
- Date on market: 7/15/2026
- Ownership: Private
Brent Anderson
Brent Anderson
By pressing Contact Agent, you agree that the real estate professional identified above may call/text you about your search, which may involve use of automated means and pre-recorded/artificial voices. You don't need to consent as a condition of buying any property, goods, or services. Message/data rates may apply. You also agree to our Terms of Use. Zillow does not endorse any real estate professionals. We may share information about your recent and future site activity with your agent to help them understand what you're looking for in a home.
Price history
Price history is unavailable.
Public tax history
Tax history is unavailable.
Climate risks
Neighborhood: Terwillegar Heights
Nearby schools
GreatSchools rating
No schools nearby
We couldn't find any schools near this home.
- C$399,9993 bd3 ba1.4k sqft2003 Rabbit Hill Rd NW #40, Edmonton, AB T6R0R7For Sale

- C$--3 bd3 ba1.6k sqft2003 Rabbit Hill Rd NW #43, Edmonton, AB T6R0R7Off Market

- C$--3 bd3 ba1.3k sqft2003 Rabbit Hill Rd NW #1, Edmonton, AB T6R0R7Off Market
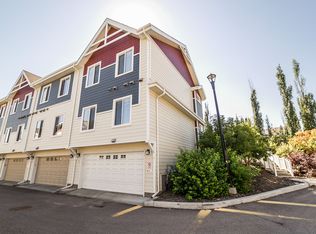
- C$729,9004 bd4 ba2k sqft1075 McKinney Grn NW, Edmonton, AB T6R3S5For Sale

- C$--3 bd3 ba1.4k sqft120 Magrath Rd NW #4, Edmonton, AB T6R0C6Off Market
- C$939,8005 bd4 ba2.9k sqft1062 Tory Rd NW, Edmonton, AB T6R3A5For Sale
- C$349,9003 bd3 ba1.2k sqft120 Magrath Rd NW #64, Edmonton, AB T6R0C6For Sale
- C$--1 bd1 ba969 sqft160 Magrath Rd N #W-1A, Edmonton, AB T6R3T7Off Market
Similar homes
- C$599,0005 bd4 ba1.6k sqft1686 Tompkins Wynd NW, Edmonton, AB T6R 2Y4For Sale
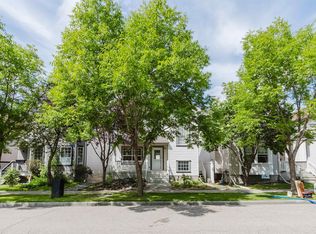 MLS ID #E4498848, Fan Yang, Mozaic Realty Group. RAE
 - C$729,9004 bd4 ba2k sqft1075 McKinney Grn NW, Edmonton, AB T6R 3S5For SaleMLS ID #E4499451, Jaclyn N Horne, MaxWell Progressive. RAE
- C$609,9004 bd4 ba1.8k sqft547 Leger Way NW, Edmonton, AB T6R 3T5For Sale
 MLS ID #E4497063, Satyam Tejpal, smartPRO Realty. RAE
 - C$750,0003 bd3 ba1.3k sqft109 Ironwood Pl NW, Edmonton, AB T6J 6R4For Sale
 MLS ID #E4499463, Erin Holowach, ComFree. RAE
 - C$494,9004 bd3 ba1.5k sqft2076 Tanner Wynd NW, Edmonton, AB T6R 2S4For SaleMLS ID #E4499459, Corey McEwen, MaxWell Devonshire Realty. RAE
- C$604,9003 bd3 ba1.8k sqft442 Hunters Grn NW, Edmonton, AB T6R 3C1For SaleMLS ID #E4491072, Al H Allos, Homes & Gardens Real Estate Limited. RAE
- C$349,9003 bd3 ba1.2k sqftMagrath Heights, Edmonton, AB T6R 0C6For SaleMLS ID #E4498774, David C St. Jean, Exp Realty. RAE
- C$450,0003 bd3 ba1.3k sqft4618 Turner Sq NW, Edmonton, AB T6R 3H3For SaleMLS ID #E4499250, Danny Wong, MaxWell Devonshire Realty. RAE
- C$456,8003 bd3 ba1.5k sqft9645 Simpson Pl NW, Edmonton, AB T6R 0T8For SaleMLS ID #E4499264, Alan H Gee, RE/MAX Excellence. RAE
- C$575,0004 bd4 ba1.7k sqft7407 Singer Lndg NW, Edmonton, AB T6R 3S2For SaleMLS ID #E4497681, Paul S Lamba, MaxWell Polaris. RAE
- C$699,9005 bd4 ba2.2k sqft11526 9th Ave NW, Edmonton, AB T6J 6T9For SaleMLS ID #E4499079, Fan Yang, Mozaic Realty Group. RAE
- C$550,0004 bd4 ba1.6k sqft2407 Hagen Way NW, Edmonton, AB T6R 3M6For SaleMLS ID #E4497912, Adela Mudryk, Century 21 Masters. RAE
- C$695,0003 bd3 ba1.2k sqft11604 35th Ave NW, Edmonton, AB T6J 2X2For SaleMLS ID #E4499063, Sean T Gerke, Century 21 All Stars Realty Ltd. RAE
- C$559,9003 bd3 ba1.8k sqft1431 Hodgson Way NW, Edmonton, AB T6R 3N5For SaleMLS ID #E4485466, Apoorv Malik, Exp Realty. RAE
- C$435,0002 bd2 ba1.2k sqftMagrath Heights, Edmonton, AB T6R 3T7For SaleMLS ID #E4497865, . Tashneet Kaur, Nationwide Realty Corp. RAE
- C$575,0002 bd2 ba1.3k sqftWaterstone, Edmonton, AB T6R 0S4For SaleMLS ID #E4496291, Erin Holowach, ComFree. RAE
- C$595,9002 bd2 ba1.2k sqftEdge at Larch Park, Edmonton, AB T6R 0X1For SaleMLS ID #E4494239, Kevin N Komarynsky, Homes & Gardens Real Estate Limited. RAE
- C$568,0003 bd3 ba1.8k sqft2426 Hagen Way NW, Edmonton, AB T6R 3L5For SaleMLS ID #E4490240, Madeline M Sarafinchan, Jayman Realty (Edm.) Inc. RAE
- C$539,9003 bd3 ba1.2k sqftWest Creek, Edmonton, AB T6J 7H2For SaleMLS ID #E4483107, Linda M Kennedy, RE/MAX Excellence. RAE
- C$589,0003 bd2 ba1.1k sqft7838 Schmid Pl NW, Edmonton, AB T6R 0K5For SaleMLS ID #E4496052, Austin Lee, Royal Lepage Arteam Realty. RAE
