Coffee every morning while watching the sunrise from the second floor private balcony with a beautiful view of the MacTaggart Ravine and the Edmonton downtown skyline. Gorgeous spacious 1254 sq ft two bedroom two bathroom condo in the Edge at Larch Park is now available. High appointed finishings throughout. Easy to maintain vinyl plank flooring with carpet in the bedrooms. Wonderful kitchen with abundant cabinets, quartz countertops, gas stove and a built in wine cooler. Open concept to the living area featuring a tiled electric fireplace. Master bedroom has an awesome 4 piece bath / double sinks and a walk in closet. Enjoy visiting with friends and family in the games room. Book your larger parties in the lounge which includes a chef's kitchen! Pet spa, yoga studio and well equipped gym for working out. Roof top patio and 2 guest suites. Manicured yard with a fire pit next to forest walking trails. Titled underground parking stall with storage cage is included. Very secure easy living awaits you.
For sale
C$595,900
7463 May Cmn NW #211, Edmonton, AB T6R 0X1
2beds
1,254sqft
Apartment, Lowrise Apartment
Built in 2020
-- sqft lot
$-- Zestimate®
C$475/sqft
C$-- HOA
What's special
High appointed finishings throughoutQuartz countertopsGas stoveBuilt in wine coolerTiled electric fireplaceWalk in closetGames room
- 34 days |
- 40 |
- 1 |
Zillow last checked:
Listing updated:
Listed by:
Kevin N Komarynsky,
Homes & Gardens Real Estate Limited
Source: RAE,MLS®#: E4494239
Facts & features
Interior
Bedrooms & bathrooms
- Bedrooms: 2
- Bathrooms: 2
- Full bathrooms: 2
Primary bedroom
- Level: Main
Heating
- Fan Coil, Natural Gas
Appliances
- Included: Dishwasher-Built-In, Dryer, Refrigerator, Gas Cooktop, Washer, Wine Cooler
Features
- Flooring: Carpet, Ceramic Tile, Vinyl Plank
- Windows: Window Coverings
- Basement: None, No Basement
- Fireplace features: Electric
Interior area
- Total structure area: 1,254
- Total interior livable area: 1,254 sqft
Property
Parking
- Total spaces: 1
- Parking features: Underground
Features
- Levels: Single Level Apartment,1
- Exterior features: Backs Onto Park/Trees, Landscaped, Playground Nearby, Private Setting
Lot
- Size: 1,184 Square Feet
- Features: Backs Onto Park/Trees, Environmental Reserve, Flat Site, Landscaped, Picnic Area, Playground Nearby, Private, Near Public Transit, Schools, Shopping Nearby, Public Transportation
Construction
Type & style
- Home type: Apartment
- Property subtype: Apartment, Lowrise Apartment
- Attached to another structure: Yes
Materials
- Foundation: Concrete Perimeter
Condition
- Year built: 2020
Community & HOA
Community
- Features: Fitness Center, Exercise Room
- Security: Security Door
HOA
- Has HOA: Yes
- Amenities included: Recreation Facility
- Services included: Amenities w/Condo, Exterior Maintenance, Heat, Insur. for Common Areas, Janitorial Common Areas, Landscape/Snow Removal, Professional Management, Reserve Fund Contribution, Utilities Common Areas, Water/Sewer, Amenities w/HOA
Location
- Region: Edmonton
Financial & listing details
- Price per square foot: C$475/sqft
- Date on market: 6/18/2026
- Ownership: Private
Kevin N Komarynsky
Kevin N Komarynsky
By pressing Contact Agent, you agree that the real estate professional identified above may call/text you about your search, which may involve use of automated means and pre-recorded/artificial voices. You don't need to consent as a condition of buying any property, goods, or services. Message/data rates may apply. You also agree to our Terms of Use. Zillow does not endorse any real estate professionals. We may share information about your recent and future site activity with your agent to help them understand what you're looking for in a home.
Price history
Price history is unavailable.
Public tax history
Tax history is unavailable.
Climate risks
Neighborhood: Terwillegar Heights
Nearby schools
GreatSchools rating
No schools nearby
We couldn't find any schools near this home.
- C$499,9992 bd2 ba1.1k sqft7463 May Cmn NW #428, Edmonton, AB T6R0X1For Sale
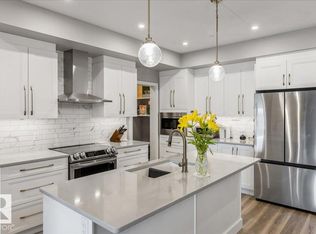
- C$745,0002 bd2 ba1.6k sqft7463 May Cmn NW #311, Edmonton, AB T6R0X1For Sale

- C$419,9002 bd2 ba988 sqft7471 May Cmn NW #101, Edmonton, AB T6R0X5For Sale

- C$--2 bd2 ba1.9k sqft7471 May Cmn NW #410, Edmonton, AB T6R0X1Off Market

- C$1,074,9003 bd4 ba2.5k sqft1346 119b St NW, Edmonton, AB T6J7H5For Sale
- C$1,760,0004 bd4 ba3.5k sqft7549 May Cmn NW, Edmonton, AB T6R0G9For Sale
- C$1,208,8885 bd4 ba2.8k sqft4376 McClung Cres NW, Edmonton, AB T6R0M8For Sale
- C$675,0003 bd3 ba1.9k sqft7121 May Cres NW #53, Edmonton, AB T6R0X2For Sale
Similar homes
- C$499,9992 bd2 ba1.1k sqftEdge at Larch Park, Edmonton, AB T6R 0X1For SaleMLS ID #E4487942, Brant Pylypa, MaxWell Progressive. RAE
- C$745,0002 bd2 ba1.6k sqftEdge at Larch Park, Edmonton, AB T6R 0X1For SaleMLS ID #E4496194, Teresa M Smithson, Century 21 All Stars Realty Ltd. RAE
- C$549,9002 bd2 ba1.4k sqftSignature At Ambleside, Edmonton, AB T6W 2K4For Sale
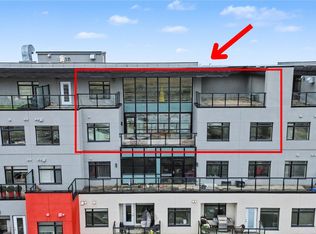 MLS ID #E4500136, Neithan Salame, REMAX River City. RAE
 - C$575,0002 bd2 ba1.3k sqftWaterstone, Edmonton, AB T6R 0S4For Sale
 MLS ID #E4496291, Erin Holowach, ComFree. RAE
 - C$575,0002 bd3 ba1.5k sqftPivot, Edmonton, AB T6W 0B4For SaleMLS ID #E4494531, Kimberly Phillips, Rimrock Real Estate. RAE
- C$599,8002 bd2 ba1.3k sqftLe Marchand Tower, Edmonton, AB T5K 2K7For SaleMLS ID #E4498385, Rick Lough, RE/MAX Excellence. RAE
- C$409,0002 bd2 ba1.1k sqftThe Leger, Edmonton, AB T6R 0W4For SaleMLS ID #E4496070, Nancy D Cleiren, Royal Lepage Arteam Realty. RAE
- C$599,9004 bd2 ba1.3k sqft10339 36a Ave NW, Edmonton, AB T6J 2H5For SaleMLS ID #E4498134, Brad Williamson, Royal Lepage Arteam Realty. RAE
- C$425,0003 bd2 ba1.6k sqftChateaux At Whitemud Ridge, Edmonton, AB T6R 3K1For SaleMLS ID #E4495866, Michael H Draper, Real Broker. RAE
- C$355,0002 bd2 ba1.1k sqftChateaux At Whitemud Ridge, Edmonton, AB T6R 3K1For SaleMLS ID #E4496734, Bert Rivard, Century 21 All Stars Realty Ltd. RAE
- C$388,0002 bd2 ba1.2k sqftThe Leger, Edmonton, AB T6R 0W4For SaleMLS ID #E4497458, Vida Guan, Mozaic Realty Group. RAE
- C$649,0004 bd4 ba1.7k sqft2635 Donaghey Cres SW, Edmonton, AB T6W 4T1For SaleMLS ID #E4498358, . Shahebaz Singh, RE/MAX Excellence. RAE
- C$487,0002 bd3 ba1.4k sqftPivot, Edmonton, AB T6W 0B4For SaleMLS ID #E4495881, Kimberly Phillips, Rimrock Real Estate. RAE
- C$625,0002 bd2 ba1.5k sqftAlta Vista North, Edmonton, AB T5K 0A2For SaleMLS ID #E4487952, Mark B Wilbert, CIR Realty. RAE
- C$548,9004 bd4 ba1.5k sqft16635 30th Ave SW, Edmonton, AB T6W 4P9For SaleMLS ID #E4498208, Louise M James, Royal LePage Prestige Realty. RAE
- C$674,0002 bd3 ba1.7k sqftWindermere Mansions, Edmonton, AB T6W 2J3For SaleMLS ID #E4485206, John L Mattiello, RE/MAX Elite. RAE
- C$519,9002 bd2 ba1.4k sqftCreek Side, Edmonton, AB T6C 4R3For SaleMLS ID #E4497254, Franco Maione, Real Broker. RAE
- C$598,4973 bd3 ba1.8k sqft9389 Cooper Bnd SW, Edmonton, AB T6W 3L1For SaleMLS ID #E4484431, Wally Karout, Royal Lepage Arteam Realty. RAE
- C$580,0004 bd4 ba1.8k sqft2104 160th St SW, Edmonton, AB T6W 4E5For SaleMLS ID #E4492424, Shannon M Sharma, MaxWell Polaris. RAE
- C$359,8542 bd2 ba1.1k sqftE'Scapes II, Edmonton, AB T6W 2C2For SaleMLS ID #E4491503, Colin Bland, Maxwell Heritage Realty. RAE
