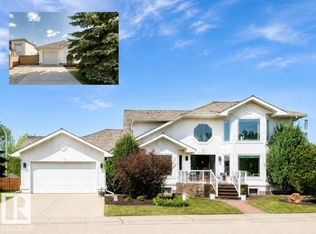
Welcome to prestigious Brookhollow of Twin Brooks! Perfectly SW positioned on the Mactaggart Sanctuary, this exceptional bungalow w/ loft is perfect for those looking for easy living- HOA of $150/month for lawn/snow care! EXTENSIVE & high quality renovations over the years incld' the chef's kitchen, luxurious bathrooms, hardwood flooring & carpet, metal roof (2019), main furnace (2023), HWT (2021) & more! AIR CONDITIONED! The bright & cozy main floor is designed for effortless entertaining, while the elegant primary retreat features a walk-in closet & spa-inspired ensuite w/ heated floors. A 2nd bed, den, 1/2 bath & laundry w/ solar tube complete main level. Upstairs, the expansive bonus room has year round stunning views of the ravine & is completed w/ a fireplace & 1/2 bath. The finished basement offers an add'l bedroom, full bath, storage & spacious rec room. Outside- enjoy total privacy & power awning over deck. Heated double attached garage w/epoxy floors. Welcome home!
For sale
C$1,074,900
1346 119b St NW, Edmonton, AB T6J 7H5
3beds
2,523sqft
Duplex, Half Duplex
Built in 2000
-- sqft lot
$-- Zestimate®
C$426/sqft
C$-- HOA
What's special
Luxurious bathroomsHardwood flooringAir conditionedElegant primary retreatWalk-in closetExpansive bonus roomFinished basement
- 9 days |
- 15 |
- 2 |
Zillow last checked:
Listing updated:
Listed by:
Clara Olafson,
REMAX River City,
Chloe A Pleckaitis,
REMAX River City
Source: RAE,MLS®#: E4498189
Facts & features
Interior
Bedrooms & bathrooms
- Bedrooms: 3
- Bathrooms: 4
- Full bathrooms: 2
- 1/2 bathrooms: 2
Primary bedroom
- Level: Main
Family room
- Level: Basement
- Area: 361.15
- Dimensions: 23.3 x 15.5
Heating
- Forced Air-1, Natural Gas
Cooling
- Air Conditioner, Air Conditioning-Central
Appliances
- Included: Dishwasher-Built-In, Dryer, Freezer, Microwave Hood Fan, Electric Stove, Washer, See Remarks, Second Refrigerator
Features
- No Animal Home, No Smoking Home, Central Vacuum
- Flooring: Carpet, Ceramic Tile, Hardwood
- Windows: Window Coverings
- Basement: Full, Finished
- Fireplace features: Gas
Interior area
- Total structure area: 2,523
- Total interior livable area: 2,523 sqft
Property
Parking
- Total spaces: 2
- Parking features: Double Garage Attached, Heated Garage, Garage Control, Garage Opener
- Attached garage spaces: 2
Features
- Levels: 3
- Patio & porch: Deck
- Exterior features: Backs Onto Park/Trees, Landscaped, Private Setting, Exterior Walls- 2"x6"
- Has view: Yes
- View description: Ravine View
- Has water view: Yes
- Water view: Ravine View
Lot
- Size: 6,094 Square Feet
- Features: Backs Onto Park/Trees, Cul-De-Sac, Environmental Reserve, Flat Site, Landscaped, Private, Schools, Shopping Nearby
Construction
Type & style
- Home type: MultiFamily
- Architectural style: Bungalow
- Property subtype: Duplex, Half Duplex
- Attached to another structure: Yes
Materials
- Foundation: Concrete Perimeter
- Roof: Metal
Condition
- Year built: 2000
Community & HOA
Community
- Features: Deck, Exterior Walls- 2"x6", No Animal Home, No Smoking Home, Vacuum System-Roughed-In
HOA
- Services included: Landscape/Snow Removal
Location
- Region: Edmonton
Financial & listing details
- Price per square foot: C$426/sqft
- Date on market: 7/10/2026
- Ownership: Private
Clara Olafson
Clara Olafson
By pressing Contact Agent, you agree that the real estate professional identified above may call/text you about your search, which may involve use of automated means and pre-recorded/artificial voices. You don't need to consent as a condition of buying any property, goods, or services. Message/data rates may apply. You also agree to our Terms of Use. Zillow does not endorse any real estate professionals. We may share information about your recent and future site activity with your agent to help them understand what you're looking for in a home.
Price history
Price history is unavailable.
Public tax history
Tax history is unavailable.
Climate risks
Neighborhood: Kaskitayo
Nearby schools
GreatSchools rating
No schools nearby
We couldn't find any schools near this home.
- C$595,9002 bd2 ba1.2k sqft7463 May Cmn NW #211, Edmonton, AB T6R0X1For Sale
- C$499,9992 bd2 ba1.1k sqft7463 May Cmn NW #428, Edmonton, AB T6R0X1For Sale
- C$1,888,8007 bd5 ba4.4k sqft1144 119th St NW, Edmonton, AB T6J7H7For Sale

- C$745,0002 bd2 ba1.6k sqft7463 May Cmn NW #311, Edmonton, AB T6R0X1For Sale

- C$569,0004 bd4 ba1.7k sqft11813 12th Ave NW, Edmonton, AB T6J7E4For Sale
- C$2,798,0006 bd5 ba7.4k sqft1128 119th St NW, Edmonton, AB T6J7H7For Sale
- C$419,9002 bd2 ba988 sqft7471 May Cmn NW #101, Edmonton, AB T6R0X5For Sale
- C$428,8004 bd3 ba1.3k sqft11686 15th Ave NW, Edmonton, AB T6J7E1For Sale
Similar homes
- C$1,098,8004 bd4 ba2.8k sqft680 Todd Lndg NW, Edmonton, AB T6R 3N1For Sale
 MLS ID #E4499272, Alan H Gee, RE/MAX Excellence. RAE
 - C$1,149,8004 bd3 ba3k sqft337 Twin Brooks Dr NW, Edmonton, AB T6J 6S5For Sale
 MLS ID #E4499242, Alan H Gee, RE/MAX Excellence. RAE
 - C$888,8883 bd3 ba2.2k sqft777 Butterworth Dr NW, Edmonton, AB T6R 2P6For Sale
 MLS ID #E4499220, Alan H Gee, RE/MAX Excellence. RAE
 - C$929,8884 bd4 ba2.5k sqft6411 Mann Ct NW, Edmonton, AB T6R 0J1For Sale
 MLS ID #E4496826, Stephen H Lau, RE/MAX Real Estate. RAE
 - C$849,9003 bd3 ba3k sqft1231 Tredger Ct NW, Edmonton, AB T6R 0B1For SaleMLS ID #E4497896, Casey Bonnett, Exp Realty. RAE
- C$899,9006 bd4 ba2.7k sqft11304 9th Ave NW, Edmonton, AB T6J 6W4For SaleMLS ID #E4486964, Shauna S Ylagan, Lange Realty Ltd. RAE
- C$939,8005 bd4 ba2.9k sqft1062 Tory Rd NW, Edmonton, AB T6R 3A5For SaleMLS ID #E4488194, Jason F Biagi, Real Broker. RAE
- C$848,8884 bd4 ba2.7k sqft3711 Westcliff Way SW, Edmonton, AB T6W 2T1For SaleMLS ID #E4498173, Barrie Tanner, Terra Realty. RAE
- C$735,8005 bd4 ba2.7k sqft478 Ainslie Cres SW, Edmonton, AB T6W 0H7For SaleMLS ID #E4499244, Alan H Gee, RE/MAX Excellence. RAE
- C$575,0003 bd3 ba1.7k sqft4029 Alexander Way SW, Edmonton, AB T6W 2C5For SaleMLS ID #E4499566, Sheldon Casavant, Century 21 Masters. RAE
- C$949,9005 bd5 ba2.9k sqft2273 Warry Loop SW, Edmonton, AB T6W 0N8For SaleMLS ID #E4495775, Ricky Aujla, Century 21 Bravo Realty. RAE
- C$768,8006 bd4 ba2.3k sqft1203 Tredger Ct NW, Edmonton, AB T6R 3P2For SaleMLS ID #E4494134, Erin Holowach, ComFree. RAE
- C$628,8002 bd3 ba2.1k sqftRavine Pointe, Edmonton, AB T6R 2Y2For SaleMLS ID #E4499251, Alan H Gee, RE/MAX Excellence. RAE
- C$875,0004 bd3 ba1.8k sqft471 Ronning St NW, Edmonton, AB T6R 1Z2For SaleMLS ID #E4494461, Bonni R Pinder, REMAX River City. RAE
- C$898,0005 bd4 ba3.2k sqft703 107a St SW, Edmonton, AB T6W 1G4For SaleMLS ID #E4491532, Marcel E Tessier, RE/MAX Elite. RAE
- C$685,0004 bd3 ba2.7k sqft979 Hollingsworth Bnd NW, Edmonton, AB T6R 3G7For SaleMLS ID #E4495537, Craig E Finnman, Royal LePage Prestige Realty. RAE
- C$619,8003 bd3 ba2.3k sqft506 Adams Way SW, Edmonton, AB T6W 0H1For SaleMLS ID #E4497893, Yoon Kim, MaxWell Polaris. RAE
- C$848,8005 bd4 ba2.5k sqft2307 Warry Ct SW, Edmonton, AB T6W 0N9For SaleMLS ID #E4495547, Brad Richardson, MaxWell Progressive. RAE
- C$629,9005 bd4 ba2.2k sqft12438 18a Ave SW, Edmonton, AB T6W 1V9For SaleMLS ID #E4498169, Carson Langridge, Real Broker. RAE
- C$639,9004 bd4 ba2.1k sqft1512 Cunningham Cpe SW, Edmonton, AB T6W 0Y3For SaleMLS ID #E4497476, Zamir Hussain, Century 21 All Stars Realty Ltd. RAE
