Stunning DOWNTOWN AND RAVINE VIEWS from this 1,124 sq ft 2BR/2Bath unit in highly desirable Edge at Larch Park. The moment you enter the property you will be impressed by the stunning location backing onto MacTaggart Ravine and adjacent to kilometres of walking and nature paths. High end finishings throughout including luxury vinyl plank flooring, quartz countertops in the kitchen and both bathrooms. Stainless Steel appliances, an abundance of cabinets including a KITCHEN PANTRY, and an electric fireplace in the living area. There is a 4 piece ensuite adjacent to the large primary bedroom and an incredible walk in closet. Unparalleled building amenities including a Chefs Kitchen, Owners Lounge, Games Room,Gym, Yoga Studio, Pet Spa, Library, Art/Craft Room, Fire Pit area, Bike Storage Room, Roof Top Patio and 2 Guest Suites. Titled underground parking with storage cage. Enjoy a carefree lifestyle in this fabulous building and location!!
For sale
C$499,999
7463 May Cmn NW #428, Edmonton, AB T6R 0X1
2beds
1,123sqft
Apartment, Lowrise Apartment
Built in 2020
-- sqft lot
$-- Zestimate®
C$445/sqft
C$-- HOA
What's special
Luxury vinyl plank flooringStainless steel appliancesAbundance of cabinetsKitchen pantryIncredible walk in closet
- 66 days |
- 50 |
- 0 |
Zillow last checked:
Listing updated:
Listed by:
Brant Pylypa,
MaxWell Progressive
Source: RAE,MLS®#: E4487942
Facts & features
Interior
Bedrooms & bathrooms
- Bedrooms: 2
- Bathrooms: 2
- Full bathrooms: 2
Primary bedroom
- Level: Main
Heating
- Fan Coil, Natural Gas
Cooling
- Air Conditioner
Appliances
- Included: Dryer, Exhaust Fan, Microwave, Refrigerator, Electric Stove, Washer
Features
- Ceiling 9 ft., Closet Organizers, Guest Suite, No Animal Home, No Smoking Home
- Flooring: Carpet, Ceramic Tile, Vinyl Plank
- Windows: Window Coverings
- Basement: None, No Basement
- Fireplace features: Electric
Interior area
- Total structure area: 1,123
- Total interior livable area: 1,123 sqft
Video & virtual tour
Property
Parking
- Parking features: Heated Garage, Parkade, Underground, Guest, Parking-Visitor
Features
- Levels: Single Level Apartment,1
- Exterior features: Playground Nearby, Fire Pit
- Has view: Yes
- View description: Ravine View, Downtown, View Downtown
- Has water view: Yes
- Water view: Ravine View
Lot
- Size: 934 Square Feet
- Features: Environmental Reserve, Flat Site, Near Golf Course, Park/Reserve, Playground Nearby, Schools, Shopping Nearby, Golf Nearby
Details
- Other equipment: Intercom
Construction
Type & style
- Home type: Apartment
- Property subtype: Apartment, Lowrise Apartment
- Attached to another structure: Yes
Materials
- Foundation: Concrete Perimeter
- Roof: Flat
Condition
- Year built: 2020
Community & HOA
Community
- Features: Ceiling 9 ft., Closet Organizers, Fitness Center, Fire Pit, Guest Suite, Intercom, No Animal Home, No Smoking Home, Party Room, Social Rooms, Natural Gas BBQ Hookup, Rooftop Deck/Patio, Exercise Room
- Security: Secured Garage/Parking, Security Door, Fire Sprinkler System, Secured Parking, Sprinkler System-Fire
HOA
- Has HOA: Yes
- Services included: Amenities w/Condo, Heat, Insur. for Common Areas, Janitorial Common Areas, Landscape/Snow Removal, Professional Management, Reserve Fund Contribution, Utilities Common Areas, Water/Sewer, Amenities w/HOA
Location
- Region: Edmonton
Financial & listing details
- Price per square foot: C$445/sqft
- Date on market: 5/15/2026
- Ownership: Private
Brant Pylypa
Brant Pylypa
By pressing Contact Agent, you agree that the real estate professional identified above may call/text you about your search, which may involve use of automated means and pre-recorded/artificial voices. You don't need to consent as a condition of buying any property, goods, or services. Message/data rates may apply. You also agree to our Terms of Use. Zillow does not endorse any real estate professionals. We may share information about your recent and future site activity with your agent to help them understand what you're looking for in a home.
Price history
Price history is unavailable.
Public tax history
Tax history is unavailable.
Climate risks
Neighborhood: Terwillegar Heights
Nearby schools
GreatSchools rating
No schools nearby
We couldn't find any schools near this home.
- C$745,0002 bd2 ba1.6k sqft7463 May Cmn NW #311, Edmonton, AB T6R0X1For Sale

- C$419,9002 bd2 ba988 sqft7471 May Cmn NW #101, Edmonton, AB T6R0X5For Sale

- C$595,9002 bd2 ba1.2k sqft7463 May Cmn NW #211, Edmonton, AB T6R0X1For Sale
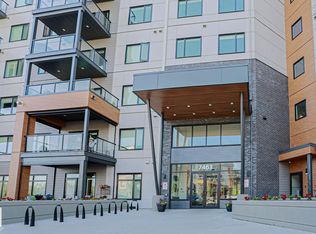
- C$--2 bd2 ba1.9k sqft7471 May Cmn NW #410, Edmonton, AB T6R0X1Off Market

- C$1,074,9003 bd4 ba2.5k sqft1346 119b St NW, Edmonton, AB T6J7H5For Sale
- C$1,760,0004 bd4 ba3.5k sqft7549 May Cmn NW, Edmonton, AB T6R0G9For Sale
- C$1,208,8885 bd4 ba2.8k sqft4376 McClung Cres NW, Edmonton, AB T6R0M8For Sale
- C$939,9003 bd3 ba2.8k sqft4377 McClung Cres NW, Edmonton, AB T6R0M8For Sale
Similar homes
- C$595,9002 bd2 ba1.2k sqftEdge at Larch Park, Edmonton, AB T6R 0X1For SaleMLS ID #E4494239, Kevin N Komarynsky, Homes & Gardens Real Estate Limited. RAE
- C$745,0002 bd2 ba1.6k sqftEdge at Larch Park, Edmonton, AB T6R 0X1For SaleMLS ID #E4496194, Teresa M Smithson, Century 21 All Stars Realty Ltd. RAE
- C$359,9002 bd2 ba1.1k sqftChateaux At Whitemud Ridge, Edmonton, AB T6R 3K1For Sale
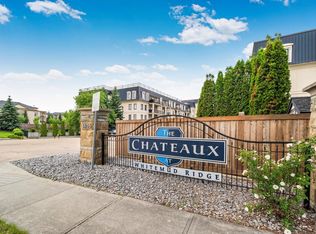 MLS ID #E4496734, Bert Rivard, Century 21 All Stars Realty Ltd. RAE
 - C$342,0002 bd2 ba1.1k sqftMagrath Mansion, Edmonton, AB T6R 3T7For Sale
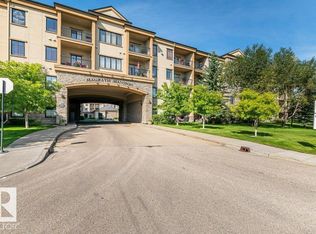 MLS ID #E4496382, Greg G McDannold, RE/MAX Excellence. RAE
 - C$320,0002 bd2 ba1k sqftWaterstone, Edmonton, AB T6R 0S4For SaleMLS ID #E4497948, Gordon J Edmiston, RIGHT Real Estate. RAE
- C$359,8542 bd2 ba1.1k sqftE'Scapes II, Edmonton, AB T6W 2C2For SaleMLS ID #E4491503, Colin Bland, Maxwell Heritage Realty. RAE
- C$469,9004 bd4 ba1.1k sqft9445 Colak Ln SW, Edmonton, AB T6W 5G7For SaleMLS ID #E4498247, Yad Dhillon, Nationwide Realty Corp. RAE
- C$489,9003 bd3 ba1.3k sqft2235 76th St SW, Edmonton, AB T6X 0Z3For SaleMLS ID #E4496190, Dennis Frandsen, PG Direct Realty Ltd.. RAE
- C$479,9003 bd3 ba1.5k sqft203 Cavanagh Cmn SW, Edmonton, AB T6W 3Y2For SaleMLS ID #E4496356, Mike Chadha, RE/MAX Excellence. RAE
- C$414,9003 bd3 ba1.2k sqft862 Daniels Way SW, Edmonton, AB T6W 4C8For SaleMLS ID #E4497789, Olga Gonzalez, NOW Real Estate Group. RAE
- C$464,9003 bd3 ba1.5k sqftThe Banks of Cavanagh, Edmonton, AB T6W 5H4For SaleMLS ID #E4487240, Jaleh Pezeshki, RE/MAX Excellence. RAE
- C$489,9004 bd3 ba1.5k sqft1443 167th St SW, Edmonton, AB T6W 3C4For SaleMLS ID #E4495362, Brendan Spackman, Realty Focus. RAE
- C$549,9003 bd2 ba950 sqft9723 65th Ave NW, Edmonton, AB T6E 0K5For SaleMLS ID #E4498876, Michael Calverley, MaxWell Progressive. RAE
- C$328,0002 bd2 ba900 sqftLux At Upper Windermere, Edmonton, AB T6W 2J3For SaleMLS ID #E4489870, Rongmei Cheng, Exp Realty. RAE
- C$497,9005 bd3 ba1.1k sqft3515 20th Ave NW, Edmonton, AB T6L 3E2For SaleMLS ID #E4486425, Derek Keet, One Percent Realty. RAE
- C$384,9992 bd2 ba1k sqftThe Parc At Edgemont Ravine, Edmonton, AB T6M 0S8For SaleMLS ID #E4496715, James Day, Exp Realty. RAE
- C$260,0002 bd2 ba1k sqftCrossroads of Rutherford, Edmonton, AB T6W 2K6For SaleMLS ID #E4494534, Manny Agunbiade, LPT Realty. RAE
- C$719,0003 bd3 ba1.6k sqft11427 35th Ave NW, Edmonton, AB T6J 2W9For SaleMLS ID #E4499555, Edward J Lastiwka, Royal LePage Noralta Real Estate. RAE
- C$469,9003 bd2 ba945 sqft7608 15th Ave SW, Edmonton, AB T6X 1M1For SaleMLS ID #E4475067, Dennis Frandsen, PG Direct Realty Ltd.. RAE
- C$279,9002 bd3 ba1.5k sqftVillage At Terwillegar Towne, Edmonton, AB T6R 0C5For SaleMLS ID #E4497766, Ian Elliott, Exp Realty. RAE
