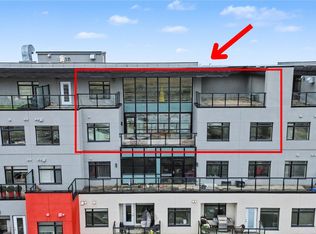
RAVINE FACING! EDGE AT LARCH PARK! 2 BED,2 BATH PLAN AND GLASSED IN DEN! Located adjacent to the trails and bike paths on Mactaggart Ravine. Enjoy a carefree lifestyle in this executive luxury building with unparalleled high end amenities including 2 GUEST SUITES, a games room, art/craft studio, gym, yoga studio, CHEFS KITCHEN/OWNERS LOUNGE, library, pet grooming/wash room, bicycle storage, fire pit and roof top patio. You will be captivated by the most sought after “OPULENCE” open floor plan and high end contemporary finishings. Private balcony and sound proofed walls. Spa like 5 pc bathroom ensuite and 4 piece bath, large primary bedroom with spacious walk in closet. Quartz countertops, HUGE ISLAND, GAS COOKTOP, BI-OVEN AND MICROWAVE, SMUDGE PROOF black appliances, LVP flooring, Hunter Douglas custom BLACKOUT blinds, Gorgeous Marble tiled “48" electric fireplace. 2 TITLED UNDERGROUND STALLS. HUGE STORAGE ROOM AND STORAGE CAGE. STEPS TO RAVINE TRAILS, LIFESTYLE AND LUXURY! PRICED TO SELL AT $745,000!
For sale
C$745,000
7463 May Cmn NW #311, Edmonton, AB T6R 0X1
2beds
1,600sqft
Apartment, Lowrise Apartment
Built in 2020
-- sqft lot
$-- Zestimate®
C$465/sqft
C$-- HOA
What's special
Ravine facingFire pitRoof top patioHigh end contemporary finishingsPrivate balconySound proofed wallsQuartz countertops
- 26 days |
- 54 |
- 1 |
Zillow last checked:
Listing updated:
Listed by:
Teresa M Smithson,
Century 21 All Stars Realty Ltd
Source: RAE,MLS®#: E4496194
Facts & features
Interior
Bedrooms & bathrooms
- Bedrooms: 2
- Bathrooms: 2
- Full bathrooms: 2
Primary bedroom
- Level: Main
Heating
- Fan Coil, Natural Gas
Cooling
- Air Conditioner, Air Conditioning-Central
Appliances
- Included: Dishwasher-Built-In, Dryer, Garburator, Exhaust Fan, Microwave Hood Fan, Oven-Built-In, Microwave, Refrigerator, Gas Cooktop, Washer
Features
- Bar, Closet Organizers, No Animal Home, No Smoking Home
- Flooring: Carpet, Ceramic Tile, Vinyl Plank
- Windows: Window Coverings
- Basement: None, No Basement
- Fireplace features: Electric
Interior area
- Total structure area: 1,600
- Total interior livable area: 1,600 sqft
Property
Parking
- Total spaces: 2
- Parking features: Underground, Guest, Parking-Visitor
Features
- Levels: Single Level Apartment,1
- Exterior features: Backs Onto Park/Trees, Landscaped, Built-in Barbecue, Fire Pit
- Has view: Yes
- View description: Ravine View
- Has water view: Yes
- Water view: Ravine View
Lot
- Size: 1,356 Square Feet
- Features: Airport Nearby, Backs Onto Park/Trees, Near Golf Course, Landscaped, Near Public Transit, Schools, Shopping Nearby, Wooded, Golf Nearby, Public Transportation, Treed Lot
Construction
Type & style
- Home type: Apartment
- Property subtype: Apartment, Lowrise Apartment
- Attached to another structure: Yes
Materials
- Foundation: Concrete Perimeter
- Roof: Flat
Condition
- Year built: 2020
Community & HOA
Community
- Features: Bar, Barbecue-Built-In, Closet Organizers, Dance Floor, Fitness Center, Fire Pit, No Animal Home, No Smoking Home, See Remarks, Exercise Room
- Security: Smoke Detector(s), Detectors Smoke
HOA
- Has HOA: Yes
- Amenities included: Recreation Facility
- Services included: Amenities w/Condo, Exterior Maintenance, Heat, Insur. for Common Areas, Landscape/Snow Removal, Parking, Professional Management, Reserve Fund Contribution, Utilities Common Areas, Water/Sewer, Amenities w/HOA
Location
- Region: Edmonton
Financial & listing details
- Price per square foot: C$465/sqft
- Date on market: 6/29/2026
- Ownership: Private
Teresa M Smithson
Teresa M Smithson
By pressing Contact Agent, you agree that the real estate professional identified above may call/text you about your search, which may involve use of automated means and pre-recorded/artificial voices. You don't need to consent as a condition of buying any property, goods, or services. Message/data rates may apply. You also agree to our Terms of Use. Zillow does not endorse any real estate professionals. We may share information about your recent and future site activity with your agent to help them understand what you're looking for in a home.
Price history
Price history is unavailable.
Public tax history
Tax history is unavailable.
Climate risks
Neighborhood: Terwillegar Heights
Nearby schools
GreatSchools rating
No schools nearby
We couldn't find any schools near this home.
- C$499,9992 bd2 ba1.1k sqft7463 May Cmn NW #428, Edmonton, AB T6R0X1For Sale
- C$419,9002 bd2 ba988 sqft7471 May Cmn NW #101, Edmonton, AB T6R0X5For Sale

- C$595,9002 bd2 ba1.2k sqft7463 May Cmn NW #211, Edmonton, AB T6R0X1For Sale
- C$--2 bd2 ba1.9k sqft7471 May Cmn NW #410, Edmonton, AB T6R0X1Off Market
- C$1,760,0004 bd4 ba3.5k sqft7549 May Cmn NW, Edmonton, AB T6R0G9For Sale
- C$1,074,9003 bd4 ba2.5k sqft1346 119b St NW, Edmonton, AB T6J7H5For Sale
- C$1,208,8885 bd4 ba2.8k sqft4376 McClung Cres NW, Edmonton, AB T6R0M8For Sale
- C$939,9003 bd3 ba2.8k sqft4377 McClung Cres NW, Edmonton, AB T6R0M8For Sale
Similar homes
- C$595,9002 bd2 ba1.2k sqftEdge at Larch Park, Edmonton, AB T6R 0X1For SaleMLS ID #E4494239, Kevin N Komarynsky, Homes & Gardens Real Estate Limited. RAE
- C$499,9992 bd2 ba1.1k sqftEdge at Larch Park, Edmonton, AB T6R 0X1For SaleMLS ID #E4487942, Brant Pylypa, MaxWell Progressive. RAE
- C$695,0003 bd3 ba2.3k sqft1448 Darby Grn SW, Edmonton, AB T6W 4N5For Sale
 MLS ID #E4486655, Jill Jordan, RE/MAX Real Estate. RAE
 - C$549,9002 bd2 ba1.4k sqftSignature At Ambleside, Edmonton, AB T6W 2K4For Sale
 MLS ID #E4500136, Neithan Salame, REMAX River City. RAE
 - C$648,8883 bd3 ba1.9k sqft4949 Terwillegar Cmn NW, Edmonton, AB T6R 0G5For SaleMLS ID #E4493847, Aaron L Fehlauer, RE/MAX Excellence. RAE
- C$388,0002 bd2 ba1.2k sqftThe Leger, Edmonton, AB T6R 0W4For SaleMLS ID #E4497458, Vida Guan, Mozaic Realty Group. RAE
- C$750,0003 bd3 ba1.7k sqft9108 64th Ave NW, Edmonton, AB T6E 0H8For SaleMLS ID #E4493492, Rob D Jastrzebski, Exp Realty. RAE
- C$714,9003 bd3 ba1.5k sqft6333 105a St NW, Edmonton, AB T6H 2P9For SaleMLS ID #E4490389, Dave D Pon, REMAX River City. RAE
- C$649,0004 bd4 ba1.7k sqft2635 Donaghey Cres SW, Edmonton, AB T6W 4T1For SaleMLS ID #E4498358, . Shahebaz Singh, RE/MAX Excellence. RAE
- C$639,8003 bd3 ba2.3k sqft4930 Kinney Rd SW, Edmonton, AB T6W 5G3For SaleMLS ID #E4500048, Andy Maan, Royal Lepage Magna. RAE
- C$695,2743 bd3 ba2.2k sqft6053 Edmonds Pl NW, Edmonton, AB T6M 1J7For SaleMLS ID #E4498453, Mack Karwacki, Black Sheep Realty. RAE
- C$679,0005 bd4 ba2.1k sqft8641 Mayday Wynd SW, Edmonton, AB T6X 2L1For SaleMLS ID #E4489796, Dorothy M Cornel, REMAX River City. RAE
- C$487,0002 bd3 ba1.4k sqftPivot, Edmonton, AB T6W 0B4For SaleMLS ID #E4495881, Kimberly Phillips, Rimrock Real Estate. RAE
- C$799,8884 bd4 ba2.2k sqft7151 Edgemont Way NW, Edmonton, AB T6M 1K1For SaleMLS ID #E4495393, Paolo Chiaselotti, MaxWell Progressive. RAE
- C$634,9004 bd3 ba1.5k sqft9724 223rd St NW, Edmonton, AB T5T 7B7For SaleMLS ID #E4500095, Mashal Vazir Muhammad, Exp Realty. RAE
- C$659,0005 bd4 ba2.2k sqft2255 Donaghey Way SW, Edmonton, AB T6W 5G1For SaleMLS ID #E4490628, Alamgir Hossain, Exp Realty. RAE
- C$689,0005 bd4 ba2.3k sqft4872 Kinney Rd SW, Edmonton, AB T6W 5G3For SaleMLS ID #E4496430, Nooran Ostadeian, RE/MAX Elite. RAE
- C$619,9003 bd3 ba2.1k sqft20023 26th Ave NW, Edmonton, AB T6M 1K3For SaleMLS ID #E4496829, Robby Halabi, Rimrock Real Estate. RAE
- C$519,9002 bd2 ba1.4k sqftCreek Side, Edmonton, AB T6C 4R3For SaleMLS ID #E4497254, Franco Maione, Real Broker. RAE
- C$839,9004 bd5 ba2k sqft8809 148th St NW, Edmonton, AB T5R 0Z8For SaleMLS ID #E4490144, Brendan Spackman, Realty Focus. RAE
