Ideal for downsizers & busy professionals! Spacious immaculate townhouse in a great location and friendly well managed development. All external services provided including cutting the grass and snow shoveling to the front door., just need to water the lawn. Panoramic views of Whitemud valley and city skyline. Access anywhere in the city via the newly widened Whitemud Freeway & explore nearby walking trails. Main floor features a generous dining room perfect for entertaining, a cozy living room featuring a gas fireplace. Well appointed kitchen & eating nook with access to a private deck, ideal for enjoying your morning coffee or evening relaxation. Upstairs you will find a lovely bonus room with gorgeous views, creating the perfect space for family room or office. Spacious primary bedroom offers a 4 pce ensuite and walk in closet, and access to an upper deck providing a relaxing atmosphere. Convenient laundry area and another large Bdrm complete upper level. Dbl attached garage and more! Your new Home!
For sale
C$599,800
577 Butterworth Way NW #1, Edmonton, AB T6R 2Y2
2beds
2,172sqft
Townhouse
Built in 2002
-- sqft lot
$-- Zestimate®
C$276/sqft
C$-- HOA
What's special
Spacious immaculate townhouseWell appointed kitchenSpacious primary bedroomWalk in closetConvenient laundry area
- 65 days
- 7
- 0
Zillow last checked:
Listing updated:
Listed by:
Alan H Gee,
RE/MAX Excellence,
Tracy L Sestito,
RE/MAX Excellence
Source: RAE,MLS®#: E4499251
Facts & features
Interior
Bedrooms & bathrooms
- Bedrooms: 2
- Bathrooms: 3
- Full bathrooms: 2
- 1/2 bathrooms: 1
Primary bedroom
- Level: Upper
Heating
- Forced Air-1, Natural Gas
Appliances
- Included: Dishwasher-Built-In, Dryer, Exhaust Fan, Refrigerator, Electric Stove, Washer
Features
- No Animal Home, No Smoking Home
- Flooring: Carpet, Ceramic Tile, Hardwood
- Windows: Window Coverings
- Basement: Full, Unfinished
- Fireplace features: Gas
Interior area
- Total structure area: 2,172
- Total interior livable area: 2,172 sqft
Property
Parking
- Total spaces: 2
- Parking features: Double Garage Attached, Garage Control, Garage Opener
- Attached garage spaces: 2
Features
- Levels: 2 Storey,2
- Patio & porch: Deck
- Exterior features: Landscaped, Playground Nearby
- Has view: Yes
- View description: Downtown, View Downtown
Lot
- Features: Cul-De-Sac, Landscaped, Playground Nearby, Near Public Transit, Schools, Shopping Nearby, Ski Hill Nearby, Public Transportation
Construction
Type & style
- Home type: Townhouse
- Property subtype: Townhouse
Materials
- Foundation: Concrete Perimeter
- Roof: Asphalt
Condition
- Year built: 2002
Community & HOA
Community
- Features: Deck, No Animal Home, No Smoking Home
- Security: Smoke Detector(s), Detectors Smoke
HOA
- Has HOA: Yes
- Services included: Insur. for Common Areas, Landscape/Snow Removal, Professional Management, Reserve Fund Contribution, Amenities w/HOA
Location
- Region: Edmonton
Financial & listing details
- Price per square foot: C$276/sqft
- Date on market: 7/16/2026
- Ownership: Private
Price history
Price history is unavailable.
Public tax history
Tax history is unavailable.
Climate risks
Neighborhood: Riverbend
Nearby schools
GreatSchools rating
No schools nearby
We couldn't find any schools near this home.
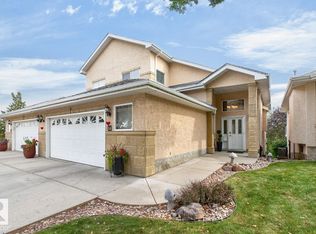
- C$619,9004 bd4 ba2.1k sqft577 Butterworth Way NW #14, Edmonton, AB T6R2Y2For Sale
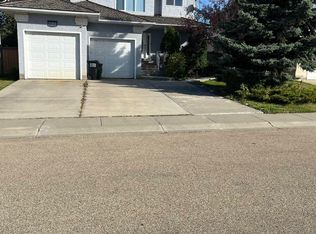
- C$579,9003 bd3 ba1.7k sqft8 Butterworth Point E, Edmonton, AB T6R2S3For Sale

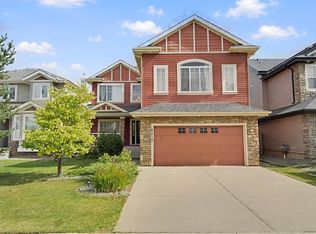
- C$729,9005 bd4 ba2.4k sqft566 Butterworth Way NW, Edmonton, AB T6R2P6For Sale
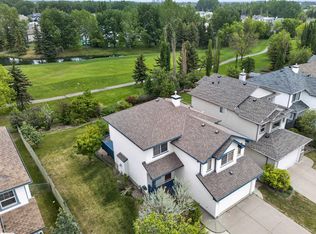
- C$689,9004 bd3 ba1.6k sqft925 Burrows Cres NW, Edmonton, AB T6R2L3For Sale

Similar homes
- C$619,0004 bd3 ba2.6k sqft6415 Sandin Cres NW, Edmonton, AB T6R 0E9For Sale
 MLS ID #E4508403, Peter M Leveille, AB Realty Ltd. RAE
 - C$604,9004 bd4 ba1.8k sqft547 Leger Way NW, Edmonton, AB T6R 3T5For Sale
 MLS ID #E4497063, Satyam Tejpal, smartPRO Realty. RAE
 - C$579,9005 bd4 ba1.8k sqft1404 Falconer Rd NW, Edmonton, AB T6R 2E1For Sale
 MLS ID #E4503718, Colin M Clowater, Royal LePage Prestige Realty. RAE
 - C$574,7023 bd3 ba1.8k sqft1381 Breckenridge Dr NW, Edmonton, AB T5T 6M2For Sale
 MLS ID #E4509338, Scott J Macmillan, RE/MAX Elite. RAE
