Custom built2480 sq. ft two storey home located in prestigious Bulyea Heights. Living room with 3 sided gas fire place. There is main floor bedroom with full bath. Three full size bedrooms upstairs.. Master bedroom with attached bath with Jacuzy tub. Three car garage attached. Basement is professionally finished with side entrance and has additional bed rooms, rec room and possibility to add a second kitchen.. Basement development may or may not have permit.
For sale
C$729,900
566 Butterworth Way NW, Edmonton, AB T6R 2P6
5beds
2,480sqft
Single Family Residence
Built in 2000
6,709 Square Feet Lot
$-- Zestimate®
C$294/sqft
C$-- HOA
What's special
Three car garage attached
- 9 hours
- 7
- 0
Zillow last checked:
Listing updated:
Listed by:
John K Thomas,
Sterling Real Estate
Source: RAE,MLS®#: E4509472
Facts & features
Interior
Bedrooms & bathrooms
- Bedrooms: 5
- Bathrooms: 4
- Full bathrooms: 4
Primary bedroom
- Level: Upper
Family room
- Level: Basement
Heating
- Forced Air-1, Natural Gas
Cooling
- Air Conditioner, Air Conditioning-Central
Appliances
- Included: Dishwasher-Built-In, Dryer, Exhaust Fan, Refrigerator, Electric Stove, Washer
Features
- Vacuum System Attachments, Vacuum Systems
- Flooring: Carpet, Ceramic Tile, Hardwood
- Windows: Window Coverings
- Basement: Full, Finished
Interior area
- Total structure area: 2,480
- Total interior livable area: 2,480 sqft
Property
Parking
- Parking features: Tandem, Garage Control
Features
- Levels: 2 Storey,3
- Patio & porch: Deck
- Exterior features: Landscaped, Playground Nearby, Private Setting
- Pool features: Community, Public Swimming Pool
- Fencing: Fenced
Lot
- Size: 6,709 Square Feet
- Features: Commercial, Near Golf Course, Landscaped, Playground Nearby, Private, Near Public Transit, Schools, Golf Nearby, Public Transportation
Construction
Type & style
- Home type: SingleFamily
- Property subtype: Single Family Residence
Materials
- Foundation: Concrete Perimeter
- Roof: Cedar Shakes
Condition
- Year built: 2000
Community & HOA
Community
- Features: Deck
Location
- Region: Edmonton
Financial & listing details
- Price per square foot: C$294/sqft
- Date on market: 9/18/2026
- Ownership: Private
Price history
Price history is unavailable.
Public tax history
Tax history is unavailable.
Climate risks
Neighborhood: Riverbend
Nearby schools
GreatSchools rating
No schools nearby
We couldn't find any schools near this home.
- C$599,8002 bd3 ba2.1k sqft577 Butterworth Way NW #1, Edmonton, AB T6R2Y2For Sale

- C$579,9003 bd3 ba1.7k sqft8 Butterworth Point E, Edmonton, AB T6R2S3For Sale

- C$619,9004 bd4 ba2.1k sqft577 Butterworth Way NW #14, Edmonton, AB T6R2Y2For Sale
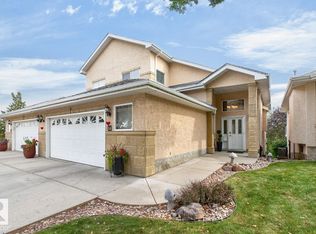
- C$689,9004 bd3 ba1.6k sqft925 Burrows Cres NW, Edmonton, AB T6R2L3For Sale

Similar homes
- C$724,9004 bd4 ba2.2k sqft438 Hodgson Blvd NW, Edmonton, AB T6R 3E9For Sale
 MLS ID #E4509307, Anthony Trang, MaxWell Progressive. RAE
 - C$750,0005 bd4 ba1.6k sqft1462 Loewen Ct NW, Edmonton, AB T6R 2Y1For Sale
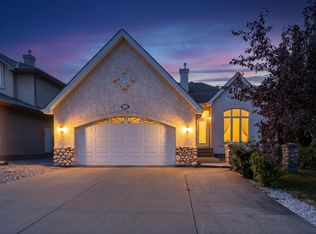 MLS ID #E4509169, David Chmiel, Exp Realty. RAE
 - C$750,0004 bd3 ba2.1k sqft12403 29a Ave NW, Edmonton, AB T6J 6C7For Sale
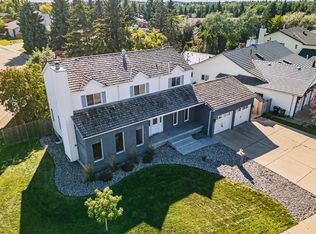 MLS ID #E4509069, Brian Murphy, RE/MAX Excellence. RAE
 - C$699,9004 bd3 ba2.4k sqft4140 147th St NW, Edmonton, AB T6H 5V1For Sale
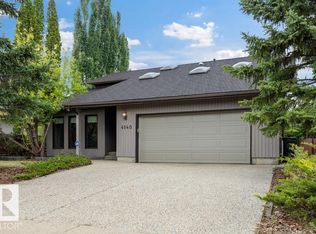 MLS ID #E4508708, Wally Fakhreddine, MaxWell Devonshire Realty. RAE
