This beautifully maintained, air conditioned townhouse offers a thoughtfully designed floor plan and exceptional comfort throughout. The inviting living room features a corner gas fireplace, creating a warm and welcoming space to relax or entertain. The upgraded kitchen boasts granite countertops, a new sink, ample cabinetry, a corner pantry which flows seamlessly into a bright dining area with patio doors that open onto a raised deck—perfect for morning coffee or evening gatherings. The generous primary suite includes a walk in closet and a four piece ensuite with Jacuzzi tub. A spacious second bedroom, full bath, and convenient main floor laundry complete the upper level. The fully developed lower level offers a large family room, two additional bedrooms ideal for guests, home office, or creative space, and a three piece bathroom. this quiet, mature community features beautiful landscaping and direct access to the scenic Blackmud Creek Ravine and walking trails. Shows in Excellent Condition.
For sale
C$428,800
11686 15th Ave NW, Edmonton, AB T6J 7E1
4beds
1,340sqft
Townhouse
Built in 1997
3,364 Square Feet Lot
$-- Zestimate®
C$320/sqft
C$-- HOA
What's special
Air conditioned townhouseThoughtfully designed floor planCorner gas fireplaceUpgraded kitchenGranite countertopsNew sinkAmple cabinetry
- 78 days |
- 40 |
- 1 |
Zillow last checked:
Listing updated:
Listed by:
Denis G Rowley,
RE/MAX Elite
Source: RAE,MLS®#: E4485785
Facts & features
Interior
Bedrooms & bathrooms
- Bedrooms: 4
- Bathrooms: 3
- Full bathrooms: 3
Primary bedroom
- Level: Main
Heating
- Forced Air-1, Natural Gas
Cooling
- Air Conditioner, Air Conditioning-Central
Appliances
- Included: Dishwasher-Built-In, Dryer, Freezer, Exhaust Fan, Microwave, Refrigerator, Electric Stove, Washer
Features
- No Smoking Home, Vaulted Ceiling(s)
- Flooring: Ceramic Tile, Hardwood, Wall to Wall Carpet
- Windows: Window Coverings
- Basement: Full, Finished
Interior area
- Total structure area: 1,340
- Total interior livable area: 1,340 sqft
Property
Parking
- Total spaces: 2
- Parking features: Double Garage Attached, Guest, Parking-Visitor
- Attached garage spaces: 2
Features
- Levels: Bi-Level,2
- Patio & porch: Deck
- Exterior features: Landscaped, Playground Nearby, Exterior Walls- 2"x6"
- Fencing: Fenced
Lot
- Size: 3,364 Square Feet
- Features: Cul-De-Sac, Environmental Reserve, Landscaped, Park/Reserve, Playground Nearby, Near Public Transit, Schools, Shopping Nearby, Public Transportation
Construction
Type & style
- Home type: Townhouse
- Property subtype: Townhouse
Materials
- Foundation: Concrete Perimeter
- Roof: Asphalt
Condition
- Year built: 1997
Community & HOA
Community
- Features: Deck, Exterior Walls- 2"x6", No Smoking Home, Vaulted Ceiling, See Remarks
- Security: Security System, Smoke Detector(s), Detectors Smoke
HOA
- Has HOA: Yes
- Services included: Exterior Maintenance, Insur. for Common Areas, Landscape/Snow Removal, Professional Management, Reserve Fund Contribution
Location
- Region: Edmonton
Financial & listing details
- Price per square foot: C$320/sqft
- Date on market: 5/5/2026
- Ownership: Private
Denis G Rowley
Denis G Rowley
By pressing Contact Agent, you agree that the real estate professional identified above may call/text you about your search, which may involve use of automated means and pre-recorded/artificial voices. You don't need to consent as a condition of buying any property, goods, or services. Message/data rates may apply. You also agree to our Terms of Use. Zillow does not endorse any real estate professionals. We may share information about your recent and future site activity with your agent to help them understand what you're looking for in a home.
Price history
Price history is unavailable.
Public tax history
Tax history is unavailable.
Climate risks
Neighborhood: Kaskitayo
Nearby schools
GreatSchools rating
No schools nearby
We couldn't find any schools near this home.
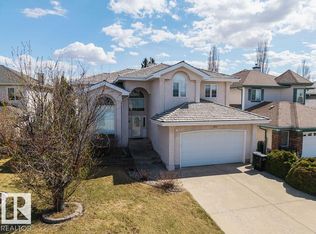
- C$799,9996 bd4 ba2.8k sqft11551 14th Ave NW, Edmonton, AB T6J7B3For Sale
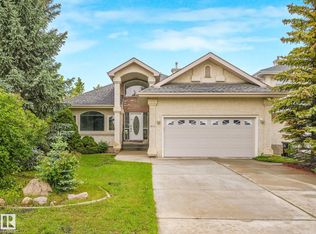
- C$649,9004 bd4 ba1.7k sqft1217 115a St NW, Edmonton, AB T6J6Z3For Sale
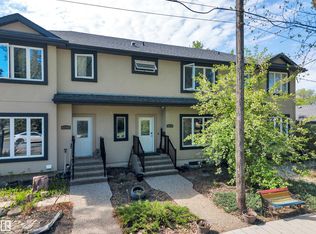
- C$749,9003 bd4 ba2.4k sqft1408 115th St NW, Edmonton, AB T6J7A3For Sale

- C$569,0004 bd4 ba1.7k sqft11813 12th Ave NW, Edmonton, AB T6J7E4For Sale

- C$1,074,9003 bd4 ba2.5k sqft1346 119b St NW, Edmonton, AB T6J7H5For Sale
- C$1,170,0006 bd3 ba2.2k sqft11412 12th Ave NW, Edmonton, AB T6J6W8For Sale
- C$799,0005 bd4 ba2.5k sqft1135 116th St NW, Edmonton, AB T6J6X5For Sale
- C$1,888,8007 bd5 ba4.4k sqft1144 119th St NW, Edmonton, AB T6J7H7For Sale
Similar homes
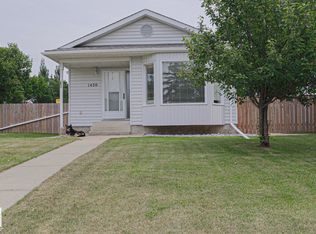
- C$425,0003 bd4 ba1.3k sqftNo Name, Edmonton, AB T5M 2S7For Sale
 MLS ID #E4500117, Jason A Thomas, Royal Lepage Summit Realty. RAE
 - C$459,9006 bd2 ba1.1k sqft1439 80th St NW, Edmonton, AB T6K 2R3For Sale
 MLS ID #E4500042, Kevin N Komarynsky, Homes & Gardens Real Estate Limited. RAE
 - C$295,0003 bd3 ba1.2k sqftAmbassador Place, Edmonton, AB T6L 7A2For Sale
 MLS ID #E4500155, Ralph D Henze, NOW Real Estate Group. RAE
 - C$422,0004 bd3 ba1.1k sqft2309 Millbourne Rd W, Edmonton, AB T6K 1V1For Sale
 MLS ID #E4497728, Karim N Keshavjee, REMAX River City. RAE
 - C$475,0003 bd2 ba1k sqft1816 Tufford Way NW, Edmonton, AB T6R 2W3For SaleMLS ID #E4498199, Heather J Morris, MORE Real Estate. RAE
- C$569,0004 bd4 ba1.7k sqft11813 12th Ave NW, Edmonton, AB T6J 7E4For SaleMLS ID #E4491457, Dragic Janjic, REMAX River City. RAE
- C$397,5004 bd2 ba922 sqft2007 67th St NW, Edmonton, AB T6K 2H7For SaleMLS ID #E4495747, Kevin N Komarynsky, Homes & Gardens Real Estate Limited. RAE
- C$439,0003 bd4 ba1.4k sqft73 Ave Townhouses, Edmonton, AB T6E 1B1For SaleMLS ID #E4493323, Brian J Trofimuk, REMAX River City. RAE
- C$424,9004 bd3 ba1.1k sqft11415 142nd Ave NW, Edmonton, AB T5X 1L5For SaleMLS ID #E4498172, John P Carle, Homes & Gardens Real Estate Limited. RAE
- C$539,9003 bd3 ba1.2k sqftWest Creek, Edmonton, AB T6J 7H2For SaleMLS ID #E4483107, Linda M Kennedy, RE/MAX Excellence. RAE
- C$364,9003 bd3 ba1k sqftBearspaw Crossing, Edmonton, AB T6J 5R8For SaleMLS ID #E4494848, Michael R Speers, MaxWell Challenge Realty. RAE
- C$438,8004 bd4 ba1.4k sqft11846 125th St NW, Edmonton, AB T5L 0R9For SaleMLS ID #E4485009, Kendall D Kamineski, Sterling Real Estate. RAE
- C$464,8004 bd4 ba1.4k sqft6824 Evans Wynd NW, Edmonton, AB T6M 0T3For SaleMLS ID #E4497806, Jasmin Miskolczi, Century 21 Quantum Realty. RAE
- C$575,0004 bd3 ba1.3k sqft4343 McMullen Way SW, Edmonton, AB T6W 1N5For SaleMLS ID #E4498436, Jonathan C Hull, 2% Realty Pro. RAE
- C$424,9006 bd2 ba1.2k sqft4628 37th Ave NW, Edmonton, AB T6L 3V1For SaleMLS ID #E4496947, Vincenzo C Fiacco, RE/MAX Excellence. RAE
- C$406,0003 bd3 ba1.5k sqft1621 64th St SW, Edmonton, AB T6X 0N2For SaleMLS ID #E4488420, Travis L Bannert, MaxWell Progressive. RAE
- C$429,9005 bd2 ba984 sqft13007 124th Ave NW, Edmonton, AB T5L 2Z7For SaleMLS ID #E4496155, Bernie A Krec, Royal Lepage Arteam Realty. RAE
- C$529,0004 bd3 ba1.5k sqft7819 22nd Ave NW, Edmonton, AB T6K 2M6For SaleMLS ID #E4497703, Shammi Dhaliwal, Century 21 All Stars Realty Ltd. RAE
- C$399,9004 bd3 ba1.1k sqft10532 157th St NW, Edmonton, AB T5P 2V8For SaleMLS ID #E4492841, Daisy H Aw, Century 21 Masters. RAE
- C$465,0005 bd1 ba1.1k sqft10428 68th Ave NW, Edmonton, AB T6H 2A9For SaleMLS ID #E4498638, Jennifer A Elander Bianchini, RE/MAX Real Estate. RAE
