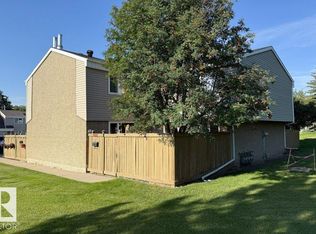
Welcome to Heritage Lane! This spacious 1,714 sq ft, 3 bedroom, 3 bathroom END UNIT is situated in a well run complex surrounded by mature trees & just steps from schools, shopping & the Southgate LRT. This is the only unit in the complex that not only BACKS ONTO GREENSPACE but also SIDES A FENCED GREENSPACE as well! The foyer features 17’ ceilings & direct access to an oversized double garage. The huge living room is highlighted by a cedar feature wall, a woodburning fireplace & two patio doors that lead onto the private south facing backyard. The spacious eat-in kitchen provides access to a massive balcony, perfect for entertaining. Upstairs features a large primary bedroom with an ensuite, two other large bedrooms & a renovated 4pc bath with a stand-up shower & a stand-up tub. CENTRAL AIRCONDITIONING. The basement is partially finished. A rare find in a prime location!
For sale
C$290,000
3022 108th St NW, Edmonton, AB T6J 3S6
3beds
1,714sqft
Townhouse
Built in 1977
3,764 Square Feet Lot
$-- Zestimate®
C$169/sqft
C$-- HOA
What's special
Surrounded by mature treesBacks onto greenspaceSides a fenced greenspaceOversized double garageCedar feature wallWoodburning fireplacePrivate south facing backyard
- 13 days
- 70
- 5
Zillow last checked:
Listing updated:
Listed by:
Jamie M Savage,
RE/MAX Excellence
Source: RAE,MLS®#: E4512203
Facts & features
Interior
Bedrooms & bathrooms
- Bedrooms: 3
- Bathrooms: 3
- Full bathrooms: 1
- 1/2 bathrooms: 2
Primary bedroom
- Level: Upper
Heating
- Forced Air-1, Natural Gas
Cooling
- Air Conditioner-Window, Air Conditioning-Central
Appliances
- Included: Dishwasher-Built-In, Dryer, Exhaust Fan, Microwave, Refrigerator, Electric Stove, Washer
Features
- Flooring: Carpet, Linoleum
- Windows: Window Coverings
- Basement: Full, Finished
- Fireplace features: Wood Burning
Interior area
- Total structure area: 1,714
- Total interior livable area: 1,714 sqft
Video & virtual tour
Property
Parking
- Total spaces: 2
- Parking features: Double Garage Attached, Garage Control, Garage Opener
- Attached garage spaces: 2
Features
- Levels: 5 Level Split,4
- Patio & porch: Deck
- Exterior features: Backs Onto Park/Trees, Landscaped
- Fencing: Fenced
Lot
- Size: 3,764 Square Feet
- Features: Backs Onto Park/Trees, Fenced, Landscaped, Near Public Transit, See Remarks, Public Transportation
Construction
Type & style
- Home type: Townhouse
- Property subtype: Townhouse
Materials
- Foundation: Concrete Perimeter
- Roof: Asphalt
Condition
- Year built: 1977
Community & HOA
Community
- Features: Deck, See Remarks
HOA
- Has HOA: Yes
- Services included: Exterior Maintenance, Insur. for Common Areas, Professional Management, Reserve Fund Contribution, See Remarks
Location
- Region: Edmonton
Financial & listing details
- Price per square foot: C$169/sqft
- Date on market: 10/8/2026
- Ownership: Private
Price history
Price history is unavailable.
Public tax history
Tax history is unavailable.
Climate risks
Neighborhood: Kaskitayo
Nearby schools
GreatSchools rating
No schools nearby
We couldn't find any schools near this home.
- C$--1 bd1 ba650 sqft2911 109th St NW #1-BEDROOM, Edmonton, AB T6J5C9Off Market
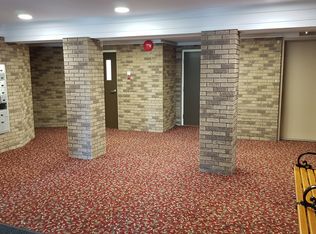
- C$--2 bd1 ba984 sqft2911 109th St NW #2-BEDROOM, Edmonton, AB T6J5C9Off Market
- C$--1 bd1 ba650 sqft2911 109th St NW #810748, Edmonton, AB T6J5C9Off Market
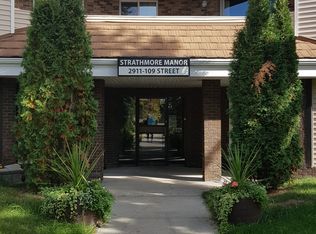
- C$--2 bd1 ba900 sqft2911 109th St NW #810750, Edmonton, AB T6J5C9Off Market
Similar homes
- C$270,0004 bd3 ba1.2k sqftDerrick Hill Est, Edmonton, AB T6J 5N5For Sale
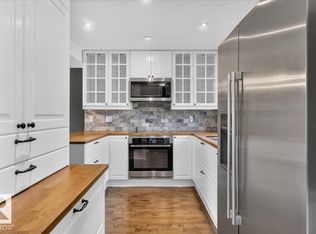 MLS ID #E4512040, David Nam, RE/MAX Excellence. RAE
- C$289,9003 bd3 ba1.3k sqftBrook Haven, Edmonton, AB T5A 3K4For Sale
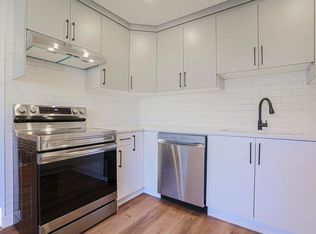 MLS ID #E4513830, David M Estephan, KIC Realty. RAE
- C$274,0003 bd3 ba1k sqftTwin Terrace, Edmonton, AB T6K 1V4For Sale
 MLS ID #E4509921, Nateeva Sewell, Sterling Real Estate. RAE
- C$298,0003 bd2 ba1.2k sqftBrander Place, Edmonton, AB T6H 5A9For Sale
 MLS ID #E4505915, Kai Cui, Homes & Gardens Real Estate Limited. RAE
