Welcome to Silver Berry! Welcome to this end-unit half duplex in the desirable community of Silver Berry! Offering a functional layout w/ a fully finished basement, featuring 3 bedrooms & 2.5 bathrooms, providing plenty of space everyday living. The main floor welcomes you w/ a bright & spacious living room featuring a cozy corner fireplace & a large panel window. The beautiful chef-inspired updated L-kitchen offers upgraded cabinetry, stainless steel appliances, & newer countertops! The kitchen flows seamlessly into the generously sized dining area w/ direct deck access! A convenient half bathroom w/ laundry area completes the main level! Upstairs offers 3 well-sized bedrooms &2 full bathrooms. Including the spacious primary bedroom w/ its own 4-piece ensuite. A common 4pc bath provides convenience. The FULLY FINISHED BSMT adds valuable living space w/ a versatile BONUS RM, REC RM & a roughed-in bathroom. Ideally located within walking distance to a recreation centre & shopping amenities!
For sale
C$299,900
2503 24th St NW #33, Edmonton, AB T6T 0B5
3beds
1,181sqft
Duplex, Half Duplex
Built in 2006
-- sqft lot
$-- Zestimate®
C$254/sqft
C$-- HOA
What's special
End-unit half duplexFully finished basementCozy corner fireplaceLarge panel windowBeautiful chef-inspired updated l-kitchenUpgraded cabinetryStainless steel appliances
- 1 day |
- 11 |
- 0 |
Zillow last checked:
Listing updated:
Listed by:
Mani Bagga,
Royal Lepage Magna,
Ramanpreet Sidhu,
Royal Lepage Magna
Source: RAE,MLS®#: E4502770
Facts & features
Interior
Bedrooms & bathrooms
- Bedrooms: 3
- Bathrooms: 3
- Full bathrooms: 2
- 1/2 bathrooms: 1
Primary bedroom
- Level: Upper
Heating
- Forced Air-1, Natural Gas
Appliances
- Included: Dryer, Microwave Hood Fan, Refrigerator, Electric Cooktop, Washer
Features
- Flooring: Carpet, Hardwood
- Windows: Window Coverings
- Basement: Full, Finished
- Fireplace features: Gas
Interior area
- Total structure area: 1,181
- Total interior livable area: 1,181 sqft
Video & virtual tour
Property
Parking
- Total spaces: 2
- Parking features: Single Garage Attached, Guest, Parking-Visitor, Garage Control, Garage Opener
- Attached garage spaces: 1
Features
- Levels: 2 Storey,3
- Patio & porch: Deck
- Exterior features: Playground Nearby
- Fencing: Fenced
Lot
- Features: Corner Lot, Playground Nearby, Near Public Transit, Schools, Shopping Nearby, Public Transportation
Construction
Type & style
- Home type: MultiFamily
- Property subtype: Duplex, Half Duplex
- Attached to another structure: Yes
Materials
- Foundation: Concrete Perimeter
- Roof: Asphalt
Condition
- Year built: 2006
Community & HOA
Community
- Features: Deck
HOA
- Has HOA: Yes
- Services included: Exterior Maintenance, Insur. for Common Areas, Landscape/Snow Removal, Reserve Fund Contribution
Location
- Region: Edmonton
Financial & listing details
- Price per square foot: C$254/sqft
- Date on market: 8/7/2026
- Ownership: Private
M
Mani Bagga
By pressing Contact Agent, you agree that the real estate professional identified above may call/text you about your search, which may involve use of automated means and pre-recorded/artificial voices. You don't need to consent as a condition of buying any property, goods, or services. Message/data rates may apply. You also agree to our Terms of Use. Zillow does not endorse any real estate professionals. We may share information about your recent and future site activity with your agent to help them understand what you're looking for in a home.
Price history
Price history is unavailable.
Public tax history
Tax history is unavailable.
Climate risks
Neighborhood: The Meadows
Nearby schools
GreatSchools rating
No schools nearby
We couldn't find any schools near this home.
- C$325,0004 bd3 ba1.1k sqft2503 24th St NW UNIT 48, Edmonton, AB T6T0B5For Sale
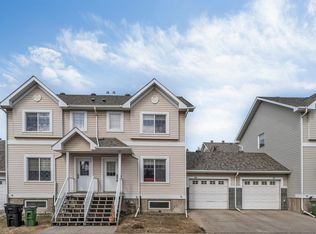
- C$298,9004 bd3 ba1.1k sqft2503 24th St NW #36, Edmonton, AB T6T0B5For Sale
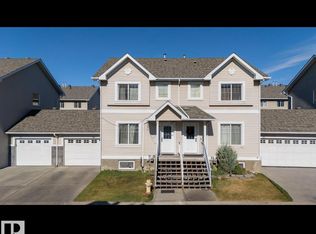
- C$299,9003 bd2 ba1.1k sqft2503 24th St NW #51, Edmonton, AB T6T0B5For Sale
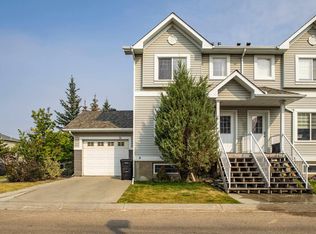
- C$--3 bd2 ba1.2k sqft380 Silver Berry Rd NW #1A, Edmonton, AB T6T0G4Off Market

- C$339,9003 bd3 ba1.3k sqft2215 24th St NW #28, Edmonton, AB T6T1A6For Sale
- C$349,9003 bd2 ba1.2k sqft380 Silver Berry Rd NW #33, Edmonton, AB T6T0G4For Sale
- C$--2 bd3 ba1.1k sqft380 Silver Berry Rd NW #26, Edmonton, AB T6T0G4Off Market
- C$159,9001 bd1 ba670 sqft392 Silver Berry Rd NW #316, Edmonton, AB T6T0H1For Sale
Similar homes
- C$264,9003 bd1 ba1k sqftEdge In Ellerslie The, Edmonton, AB T6X 1S4For Sale
 MLS ID #E4502660, Monica Kumar, Century 21 Quantum Realty. RAE
 - C$319,9003 bd3 ba1.2k sqftAltius Tamarack, Edmonton, AB T6T 2E6For Sale
 MLS ID #E4496984, Manish Padania, RE/MAX Excellence. RAE
 - C$328,0003 bd3 ba1.3k sqftBrintnell Summit, Edmonton, AB T5Y 0V5For Sale
 MLS ID #E4502173, Norm Cholak, REMAX River City. RAE
 - C$399,9003 bd3 ba1.4k sqft2122 24th St NW, Edmonton, AB T6T 0Y4For Sale
 MLS ID #E4501265, Yad Dhillon, Nationwide Realty Corp. RAE
 - C$244,8003 bd2 ba1.2k sqftAmberwood, Edmonton, AB T6L 1V9For SaleMLS ID #E4502226, Gary E Dvorkin, RE/MAX Excellence. RAE
- C$305,0003 bd2 ba1.2k sqftLarkspur Landing, Edmonton, AB T6T 2G9For SaleMLS ID #E4497889, Corey W Sylvester, Real Broker. RAE
- C$346,1113 bd3 ba1.2k sqft4744 Terwillegar Cmn NW, Edmonton, AB T6R 3H6For SaleMLS ID #E4502678, Sarah Jackson, REMAX River City. RAE
- C$274,8003 bd2 ba1.1k sqft11447 39th Ave NW, Edmonton, AB T6J 0M5For SaleMLS ID #E4500493, Sarah J Leib, REMAX River City. RAE
- C$375,0003 bd3 ba1.2k sqft5943 164th Ave NW, Edmonton, AB T5Y 0B2For SaleMLS ID #E4502344, Julia Rau, Liv Real Estate. RAE
- C$389,9004 bd4 ba1.2k sqft2813 18a Ave NW, Edmonton, AB T6T 0N8For SaleMLS ID #E4488913, Sunny Verma, Century 21 Quantum Realty. RAE
- C$324,9003 bd2 ba1k sqft3610 42nd Ave NW, Edmonton, AB T6L 5C8For SaleMLS ID #E4497777, Jocelyn White, Real Broker. RAE
- C$419,9004 bd4 ba1.4k sqft3514 16th St NW, Edmonton, AB T6T 0M6For SaleMLS ID #E4500025, Yad Dhillon, Nationwide Realty Corp. RAE
- C$287,0003 bd3 ba1.1k sqftHermitage View, Edmonton, AB T5A 0E2For SaleMLS ID #E4501595, Kristopher J Heuven, MaxWell Challenge Realty. RAE
- C$389,9005 bd4 ba1.3k sqft3545 11th St NW, Edmonton, AB T6T 0J7For SaleMLS ID #E4500175, Raman Sarao, MaxWell Polaris. RAE
- C$274,9002 bd2 ba985 sqftAltius Tamarack, Edmonton, AB T6T 2E6For SaleMLS ID #E4495560, Eric S Beaverford, MaxWell Polaris. RAE
- C$274,0003 bd2 ba1.2k sqftStonebridge, Edmonton, AB T6X 1G7For SaleMLS ID #E4495710, Derek Keet, One Percent Realty. RAE
- C$349,9004 bd2 ba1k sqft4003 41st Ave NW, Edmonton, AB T6L 5K5For SaleMLS ID #E4501430, David J Schmitz, REMAX River City. RAE
- C$324,9003 bd4 ba1.3k sqftMiller Park Estates, Edmonton, AB T5Y 0L3For SaleMLS ID #E4499547, David B Edmiston, NOW Real Estate Group. RAE
- C$354,9006 bd2 ba1.1k sqft1291 Lakewood Rd W, Edmonton, AB T6K 3Y1For SaleMLS ID #E4497575, Corey McEwen, MaxWell Devonshire Realty. RAE
- C$407,0003 bd3 ba1.4k sqft3119 Carpenter Lndg SW, Edmonton, AB T6W 2Y8For SaleMLS ID #E4502166, Maroun Estephan, RE/MAX Excellence. RAE
