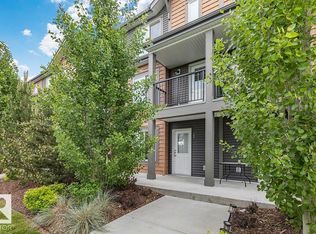
IMMACULATE Half Duplex in the community of Brintnell, showcasing Quality Finishes and Modern Comfort Throughout. This beautifully maintained home features an Open-Concept design highlighted by a stunning kitchen with Stainless Steel appliances, a center Island, Quartz Countertops and backsplash. The spacious living and dining areas are ideal for entertaining and offer direct access to the upper deck, while a convenient 2-piece powder room completes the main level. Upstairs offers three generous bedrooms, a full 4-piece bathroom, Upper-Floor Laundry, + 4-piece Ensuite to complete the Primary Suite. The unfinished basement provides an excellent opportunity to customize additional living space to suit your lifestyle. Notable Upgrades include Luxury Vinyl Plank Flooring (2025), Plush Carpeting (2025), Central Air Conditioning (2022), a new Sump Pump (2026), and quartz countertops throughout the home. The Double Attached garage offers ample parking and storage. Excellent location close to all major amenities.
For sale
C$328,000
445 Brintnell Blvd NW #32, Edmonton, AB T5Y 0V5
3beds
1,345sqft
Duplex, Half Duplex
Built in 2014
-- sqft lot
$-- Zestimate®
C$244/sqft
C$-- HOA
What's special
Quality finishesModern comfort throughoutOpen-concept designStunning kitchenStainless steel appliancesCenter islandQuartz countertops and backsplash
- 6 days |
- 105 |
- 2 |
Zillow last checked:
Listing updated:
Listed by:
Norm Cholak,
REMAX River City
Source: RAE,MLS®#: E4502173
Facts & features
Interior
Bedrooms & bathrooms
- Bedrooms: 3
- Bathrooms: 3
- Full bathrooms: 2
- 1/2 bathrooms: 1
Primary bedroom
- Level: Upper
Heating
- Forced Air-1, Natural Gas
Cooling
- Air Conditioner, Air Conditioning-Central
Appliances
- Included: Dishwasher-Built-In, Microwave, Refrigerator, Washer/Dryer Stacked, Electric Stove
Features
- Flooring: Carpet, Vinyl Plank
- Windows: Window Coverings
- Basement: Full, Unfinished
Interior area
- Total structure area: 1,345
- Total interior livable area: 1,345 sqft
Video & virtual tour
Property
Parking
- Total spaces: 2
- Parking features: Double Garage Attached, Guest, Parking-Visitor, Garage Control, Garage Opener
- Attached garage spaces: 2
Features
- Levels: 2 Storey,2
- Patio & porch: Deck
- Exterior features: Landscaped, Playground Nearby
- Fencing: Fenced
Lot
- Size: 2,984 Square Feet
- Features: Near Golf Course, Landscaped, Playground Nearby, Near Public Transit, Schools, Shopping Nearby, Golf Nearby, Public Transportation
Construction
Type & style
- Home type: MultiFamily
- Property subtype: Duplex, Half Duplex
- Attached to another structure: Yes
Materials
- Foundation: Concrete Perimeter
- Roof: Asphalt
Condition
- Year built: 2014
Community & HOA
Community
- Features: Deck
HOA
- Has HOA: Yes
- Services included: Exterior Maintenance, Insur. for Common Areas, Parking, Professional Management, Reserve Fund Contribution
Location
- Region: Edmonton
Financial & listing details
- Price per square foot: C$244/sqft
- Date on market: 8/5/2026
- Ownership: Private
Price history
Price history is unavailable.
Public tax history
Tax history is unavailable.
Climate risks
Neighborhood: Pilot Sounds
Nearby schools
GreatSchools rating
No schools nearby
We couldn't find any schools near this home.
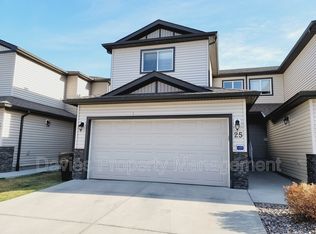
- C$--3 bd4 ba1.2k sqft445 Brintnell Blvd NW #25, Edmonton, AB T5Y0V5Off Market
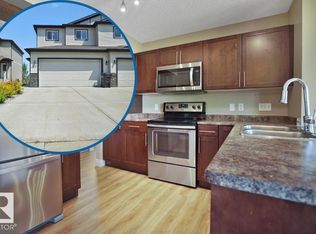
- C$335,0003 bd3 ba1.3k sqft445 Brintnell Blvd NW #33, Edmonton, AB T5Y0V5For Sale
- C$--2 bd1 ba917 sqft440 Brintnell Blvd NW #217B, Edmonton, AB T5Y0T1Off Market

- C$--2 bd1 ba971 sqft440 Brintnell Blvd NW #1334339, Edmonton, AB T5Y0T1Off Market
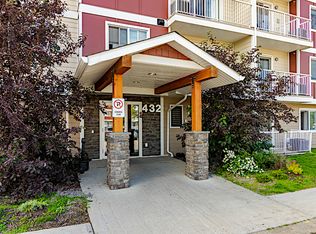
- C$--2 bd1 ba971 sqft440 Brintnell Blvd NW #1334321, Edmonton, AB T5Y0T1Off Market
- C$--3 bd1 ba1k sqft440 Brintnell Blvd NW #1334417, Edmonton, AB T5Y0T1Off Market
- C$--2 bd1 ba900 sqft440 Brintnell Blvd NW #1334315, Edmonton, AB T5Y0T1Off Market
- C$--2 bd1 ba971 sqft440 Brintnell Blvd NW #1334331, Edmonton, AB T5Y0T1Off Market
Similar homes
- C$375,0003 bd3 ba1.2k sqft5943 164th Ave NW, Edmonton, AB T5Y 0B2For Sale
 MLS ID #E4502344, Julia Rau, Liv Real Estate. RAE
 - C$325,0003 bd3 ba1.3k sqftCarlton Corner, Edmonton, AB T6V 0K4For Sale
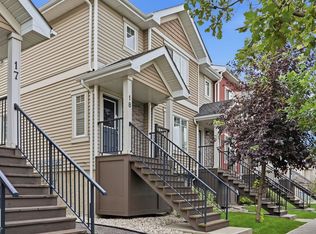 MLS ID #E4502419, Beverley A Hasinoff, Liv Real Estate. RAE
 - C$330,0002 bd3 ba1.3k sqftNeptune Townhomes, Edmonton, AB T5E 6W3For Sale
 MLS ID #E4502428, David M Ozubko, Real Broker. RAE
 - C$329,9003 bd3 ba1.4k sqftKirkness First Place, Edmonton, AB T5Y 3W4For Sale
 MLS ID #E4500606, Lekan Oladokun, CIR Realty. RAE
 - C$299,9003 bd3 ba1.1k sqftSilver Berry Village, Edmonton, AB T6T 0B5For SaleMLS ID #E4502770, Mani Bagga, Royal Lepage Magna. RAE
- C$220,0002 bd2 ba971 sqftElements at McConachie II, Edmonton, AB T5Y 3N4For SaleMLS ID #E4502667, Jackie T Burgess, Royal LePage Noralta Real Estate. RAE
- C$340,0004 bd2 ba1k sqft14304 32nd St NW, Edmonton, AB T5Y 1P1For SaleMLS ID #E4485583, Camille Denis, Royal LePage Noralta Real Estate. RAE
- C$449,9004 bd3 ba1.1k sqft4812 148th Ave NW, Edmonton, AB T5Y 2X1For SaleMLS ID #E4502310, Sohil Lakhani, Century 21 Quantum Realty. RAE
- C$414,9003 bd3 ba1.5k sqft2912 15th St NW, Edmonton, AB T6T 0V6For SaleMLS ID #E4502955, Yad Dhillon, Nationwide Realty Corp. RAE
- C$490,0003 bd4 ba1.6k sqft17123 49th St NW, Edmonton, AB T5Y 3P6For SaleMLS ID #E4494603, Karen G Stanko, RE/MAX Real Estate. RAE
- C$300,0004 bd3 ba1.6k sqftBellwether Park Townhomes, Edmonton, AB T5L 3R2For SaleMLS ID #E4500211, Alanna A Dawley, Grassroots Realty Group. RAE
- C$409,9004 bd4 ba1.4k sqft3514 16th St NW, Edmonton, AB T6T 0M6For SaleMLS ID #E4503065, Yad Dhillon, Nationwide Realty Corp. RAE
- C$429,0003 bd3 ba1.4k sqft17540 58th St NW, Edmonton, AB T5Y 0T7For SaleMLS ID #E4487008, Tia Smith, The Foundry Real Estate Company Ltd. RAE
- C$369,9002 bd3 ba1.3k sqftNo Name, Edmonton, AB T6J 5T6For SaleMLS ID #E4502820, Lei Zhu, Century 21 All Stars Realty Ltd. RAE
- C$180,0002 bd2 ba808 sqftHollick Kenyon Pointe, Edmonton, AB T5Y 0L8For SaleMLS ID #E4495688, Spencer Mottus, Professional Realty Group. RAE
- C$357,9003 bd3 ba1.4k sqftSummerwood Greens, Strathcona County, AB T8H 0C5For SaleMLS ID #E4494777, Nathan Humphrey, Royal LePage Prestige Realty. RAE
- C$319,9003 bd3 ba1.2k sqftAltius Tamarack, Edmonton, AB T6T 2E6For SaleMLS ID #E4496984, Manish Padania, RE/MAX Excellence. RAE
- C$274,8005 bd2 ba1k sqftCastle Heights, Edmonton, AB T5X 4A1For SaleMLS ID #E4493540, Mani Bagga, Royal Lepage Magna. RAE
- C$299,9002 bd4 ba1.1k sqftNo Name, Edmonton, AB T5C 1P9For SaleMLS ID #E4488223, Michael D Melnychuk, Century 21 All Stars Realty Ltd. RAE
- C$219,9003 bd2 ba1.1k sqftSteele Ridge, Edmonton, AB T5A 4M6For SaleMLS ID #E4497138, Corey W Sylvester, Real Broker. RAE
