Welcome to Summerwood Greens in Sherwood Park! This 3-bedroom, 2.5-bathroom half-duplex offers a functional layout, a double attached garage, and an unfinished basement ready for future development. The west-facing front entrance and east-facing backyard provide great natural light throughout the day, while the spacious backyard offers plenty of room to enjoy the outdoors. Nestled in a quiet community with low condo fees and ample visitor parking, this home is ideally located near scenic walking trails, parks, shopping, restaurants, and everyday amenities. Commuters will appreciate the quick access to Highway 21 and the Yellowhead, making travel convenient. Currently tenant-occupied, this property presents an excellent opportunity for investors while also offering future possibilities for homeowners looking to enjoy all that Sherwood Park has to offer.
For sale
C$357,900
21 Summerwood Dr #229, Strathcona County, AB T8H 0C5
3beds
1,444sqft
Duplex, Half Duplex
Built in 2007
-- sqft lot
$-- Zestimate®
C$248/sqft
C$-- HOA
What's special
Functional layoutDouble attached garageWest-facing front entranceEast-facing backyardAmple visitor parking
- 34 days |
- 47 |
- 4 |
Zillow last checked:
Listing updated:
Listed by:
Nathan Humphrey,
Royal LePage Prestige Realty,
Don McKay,
Royal LePage Prestige Realty
Source: RAE,MLS®#: E4494777
Facts & features
Interior
Bedrooms & bathrooms
- Bedrooms: 3
- Bathrooms: 3
- Full bathrooms: 2
- 1/2 bathrooms: 1
Primary bedroom
- Level: Upper
Heating
- Forced Air-1, Natural Gas
Appliances
- Included: Dishwasher-Built-In, Dryer, Microwave Hood Fan, Refrigerator, Electric Stove, Washer
Features
- Flooring: Carpet, Ceramic Tile, Laminate Flooring
- Windows: Window Coverings
- Basement: Full, Unfinished
- Fireplace features: Gas
Interior area
- Total structure area: 1,444
- Total interior livable area: 1,444 sqft
Video & virtual tour
Property
Parking
- Total spaces: 4
- Parking features: Double Garage Attached, Guest, Parking-Visitor
- Attached garage spaces: 2
Features
- Levels: 2 Storey,2
- Patio & porch: Patio
- Exterior features: Low Maintenance Landscape, Playground Nearby
- Fencing: Partial,Partially Fenced
Lot
- Features: Cul-De-Sac, Low Maintenance Landscape, Playground Nearby, Near Public Transit, Schools, Shopping Nearby, Public Transportation
Construction
Type & style
- Home type: MultiFamily
- Property subtype: Duplex, Half Duplex
- Attached to another structure: Yes
Materials
- Foundation: Concrete Perimeter
- Roof: Asphalt
Condition
- Year built: 2007
Community & HOA
Community
- Features: Patio
HOA
- Has HOA: Yes
- Services included: Exterior Maintenance, Insur. for Common Areas, Landscape/Snow Removal, Professional Management, Reserve Fund Contribution
Location
- Region: Strathcona County
Financial & listing details
- Price per square foot: C$248/sqft
- Date on market: 6/19/2026
- Ownership: Private
Nathan Humphrey
Nathan Humphrey
By pressing Contact Agent, you agree that the real estate professional identified above may call/text you about your search, which may involve use of automated means and pre-recorded/artificial voices. You don't need to consent as a condition of buying any property, goods, or services. Message/data rates may apply. You also agree to our Terms of Use. Zillow does not endorse any real estate professionals. We may share information about your recent and future site activity with your agent to help them understand what you're looking for in a home.
Price history
Price history is unavailable.
Public tax history
Tax history is unavailable.
Climate risks
Neighborhood: T8H
Nearby schools
GreatSchools rating
No schools nearby
We couldn't find any schools near this home.
- C$394,9002 bd3 ba1.4k sqft21 Summerwood Dr #120, Strathcona County, AB T8H0C5For Sale

- C$--4 bd3 ba1.2k sqft135 Summerwood Dr #1A, Strathcona County, AB T8H0B3Off Market
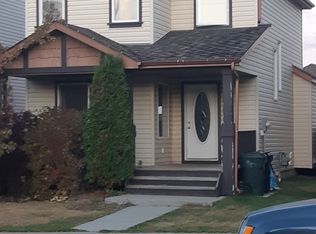
- C$--3 bd3 ba2k sqft350 Suncrest Rd, Strathcona County, AB T8H0B6Off Market
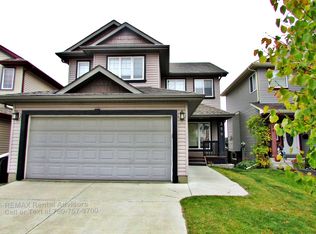
- C$449,9003 bd2 ba1.2k sqft67 Summerfield Point E, Strathcona County, AB T8H2P6For Sale
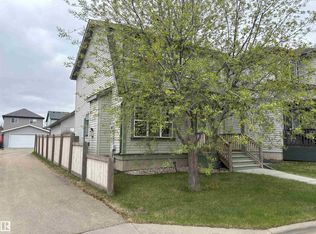
- C$484,9004 bd4 ba1.3k sqft8 Summerland Way, Strathcona County, AB T8H2P2For Sale
- C$474,9004 bd2 ba1.1k sqft28 Dalton Close, Strathcona County, AB T8H1T5For Sale
- C$674,9003 bd3 ba2.1k sqft6315 Sunbrook Way, Strathcona County, AB T8H0J8For Sale
- C$458,7073 bd3 ba1.2k sqft58 Summerfield Point E, Strathcona County, AB T8H2P6For Sale
Similar homes
- C$365,0003 bd3 ba1.3k sqftLakeland Ridge, Strathcona County, AB T8H 0T3For Sale
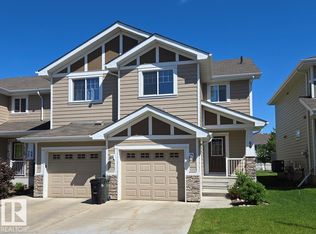 MLS ID #E4496024, Leslie Jia, Homes & Gardens Real Estate Limited. RAE
 - C$475,0003 bd4 ba1.4k sqft469 Cranberry Way, Strathcona County, AB T8H 2L7For Sale
 MLS ID #E4497330, Heather J Morris, MORE Real Estate. RAE
 - C$314,9002 bd3 ba1.2k sqftEmerald Hills, Sherwood Park, AB T8A 5Z6For Sale
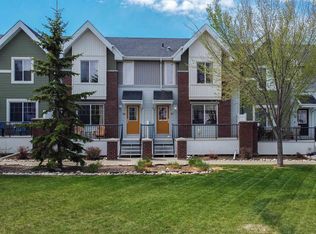 MLS ID #E4490357, Marc Lachance, Royal LePage Prestige Realty. RAE
 - C$419,9004 bd4 ba1.4k sqft3514 16th St NW, Edmonton, AB T6T 0M6For Sale
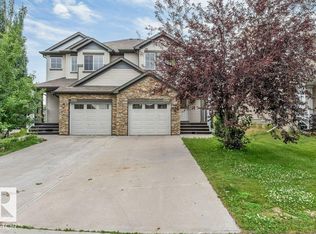 MLS ID #E4500025, Yad Dhillon, Nationwide Realty Corp. RAE
 - C$304,9002 bd3 ba1.1k sqftManor In Nottingham, Strathcona County, AB T8A 5V7For SaleMLS ID #E4498722, Greg A Dunham, MaxWell Progressive. RAE
- C$355,0002 bd3 ba1.2k sqft22 Reed Ct, Fort Saskatchewan, AB T8L 0E8For SaleMLS ID #E4485757, Camille Denis, Royal LePage Noralta Real Estate. RAE
- C$419,0003 bd3 ba1.3k sqft17205 73rd St NW, Edmonton, AB T5Z 0K7For SaleMLS ID #E4500279, Jamelle Alexander, Method Realty. RAE
- C$350,0003 bd2 ba1.1k sqft2314 29a Ave NW, Edmonton, AB T6T 2B2For SaleMLS ID #E4498127, Craig E Finnman, Royal LePage Prestige Realty. RAE
- C$400,0003 bd3 ba1.6k sqftRenaissance Whitemud Oaks, Edmonton, AB T6R 2Y9For SaleMLS ID #E4500408, Nicole Bosse, REMAX River City. RAE
- C$525,0003 bd2 ba1.3k sqft189 Forrest Dr, Strathcona County, AB T8A 6A9For SaleMLS ID #E4499756, Craig D Stenersen, MaxWell Devonshire Realty. RAE
- C$359,9003 bd2 ba1.1k sqft13956 137th St NW, Edmonton, AB T6V 1X3For SaleMLS ID #E4488829, Bennett Geldart, RE/MAX Excellence. RAE
- C$394,9003 bd3 ba1.1k sqftBelcanto Manor, Edmonton, AB T5T 6W9For SaleMLS ID #E4498420, Lisa Haraba, Exp Realty. RAE
- C$384,9003 bd3 ba1.2k sqft7118 19a Ave SW, Edmonton, AB T6X 0K2For SaleMLS ID #E4490499, Jogy Mathew, MaxWell Devonshire Realty. RAE
- C$269,9003 bd2 ba1.2k sqftHermitage Hills, Edmonton, AB T5A 0E8For SaleMLS ID #E4497623, Kimberly M LeClair, REMAX River City. RAE
- C$369,9003 bd3 ba1.2k sqft21309 48th Ave NW, Edmonton, AB T6M 0G9For SaleMLS ID #E4494263, Jacquie C Smith, 2% Realty Pro. RAE
- C$429,9003 bd3 ba1.3k sqft17908 89th St NW, Edmonton, AB T5Z 0A6For SaleMLS ID #E4500072, Chris C Akins, REMAX River City. RAE
- C$334,9003 bd3 ba1.2k sqftAltius Tamarack, Edmonton, AB T6T 2E6For SaleMLS ID #E4496984, Manish Padania, RE/MAX Excellence. RAE
- C$350,0003 bd3 ba1.2k sqftNovus Townhomes, Edmonton, AB T5T 4S8For SaleMLS ID #E4496440, Minh Nguyen, Professional Realty Group. RAE
- C$310,0002 bd3 ba1.3k sqftMosaic Point, Edmonton, AB T6X 1J8For SaleMLS ID #E4500041, Amritpal S Hunjan, REMAX River City. RAE
- C$334,9903 bd3 ba1.4k sqftElements At Laurel Crossing The, Edmonton, AB T6T 0Y1For SaleMLS ID #E4497657, Paras Aggarwal, Nationwide Realty Corp. RAE
