Absolutely stunning, fully renovated WALKOUT duplex backing onto greenspace! Tucked away from traffic in a quiet location beside a park, playground and walking trails, this move-in ready home offers the perfect blend of style, comfort and convenience. The bright, modern interior showcases a BRAND NEW kitchen with quartz countertops, sleek cabinetry and all NEW appliances! New luxury vinyl plank flooring, fresh paint, updated trim, window coverings, refurbished fireplace and upgraded electrical throughout add to the impressive list of improvements. Featuring two spacious primary suites, each with its own ensuite, this unique layout is ideal for professionals, guests or shared living. Enjoy peaceful views from the brand-new deck overlooking greenspace. The insulated garage includes a heater for year-round comfort, and the hot water tank has also been replaced. Best of all, lawn & snow removal is taken care of for you, allowing for truly carefree living!
For sale
C$394,900
21 Summerwood Dr #120, Strathcona County, AB T8H 0C5
2beds
1,447sqft
Duplex, Half Duplex
Built in 2007
-- sqft lot
$-- Zestimate®
C$273/sqft
C$-- HOA
What's special
Fully renovated walkout duplexBacking onto greenspaceBright modern interiorSleek cabinetryAll new appliancesFresh paintUpdated trim
- 38 days |
- 29 |
- 1 |
Zillow last checked:
Listing updated:
Listed by:
Trina P Hodges,
RE/MAX Excellence,
Megan Mohr,
RE/MAX Excellence
Source: RAE,MLS®#: E4494323
Facts & features
Interior
Bedrooms & bathrooms
- Bedrooms: 2
- Bathrooms: 3
- Full bathrooms: 2
- 1/2 bathrooms: 1
Primary bedroom
- Level: Upper
Heating
- Forced Air-1, Natural Gas
Appliances
- Included: Dishwasher-Built-In, Dryer, Microwave Hood Fan, Refrigerator, Electric Stove, Washer
Features
- Flooring: Ceramic Tile, Vinyl Plank
- Windows: Window Coverings
- Basement: Full, Unfinished, Walkout Basement, Walkout Basement
- Fireplace features: Gas
Interior area
- Total structure area: 1,447
- Total interior livable area: 1,447 sqft
Video & virtual tour
Property
Parking
- Total spaces: 2
- Parking features: Double Garage Attached, Heated Garage, Garage Control, Garage Opener
- Attached garage spaces: 2
Features
- Levels: 2 Storey,2
- Patio & porch: Deck, Patio
- Exterior features: Landscaped, Playground Nearby
Lot
- Features: Cul-De-Sac, Landscaped, Playground Nearby, Near Public Transit, Schools, Shopping Nearby, See Remarks, Public Transportation
Construction
Type & style
- Home type: MultiFamily
- Property subtype: Duplex, Half Duplex
- Attached to another structure: Yes
Materials
- Foundation: Concrete Perimeter
- Roof: Asphalt
Condition
- Year built: 2007
Community & HOA
Community
- Features: Deck, Patio, Walkout Basement, See Remarks
HOA
- Has HOA: Yes
- Services included: Exterior Maintenance, Landscape/Snow Removal, Professional Management
Location
- Region: Strathcona County
Financial & listing details
- Price per square foot: C$273/sqft
- Date on market: 6/18/2026
- Ownership: Private
Trina P Hodges
Trina P Hodges
By pressing Contact Agent, you agree that the real estate professional identified above may call/text you about your search, which may involve use of automated means and pre-recorded/artificial voices. You don't need to consent as a condition of buying any property, goods, or services. Message/data rates may apply. You also agree to our Terms of Use. Zillow does not endorse any real estate professionals. We may share information about your recent and future site activity with your agent to help them understand what you're looking for in a home.
Price history
Price history is unavailable.
Public tax history
Tax history is unavailable.
Climate risks
Neighborhood: T8H
Nearby schools
GreatSchools rating
No schools nearby
We couldn't find any schools near this home.
- C$357,9003 bd3 ba1.4k sqft21 Summerwood Dr #229, Strathcona County, AB T8H0C5For Sale

- C$--4 bd3 ba1.2k sqft135 Summerwood Dr #1A, Strathcona County, AB T8H0B3Off Market
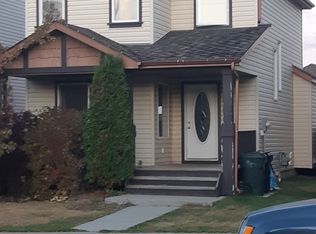
- C$449,9003 bd2 ba1.2k sqft67 Summerfield Point E, Strathcona County, AB T8H2P6For Sale
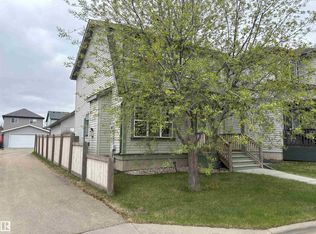
- C$--3 bd3 ba2k sqft350 Suncrest Rd, Strathcona County, AB T8H0B6Off Market
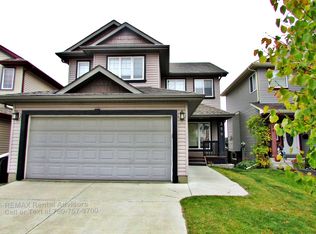
- C$484,9004 bd4 ba1.3k sqft8 Summerland Way, Strathcona County, AB T8H2P2For Sale
- C$458,7073 bd3 ba1.2k sqft58 Summerfield Point E, Strathcona County, AB T8H2P6For Sale
- C$497,0003 bd4 ba1.3k sqft423 Summerton Cres, Strathcona County, AB T8H2V3For Sale
- C$474,9004 bd2 ba1.1k sqft28 Dalton Close, Strathcona County, AB T8H1T5For Sale
Similar homes
- C$419,9002 bd3 ba1.2k sqftModa at Emerald Hills, Strathcona County, AB T8H 2X4For Sale
 MLS ID #E4494101, Megan Mohr, RE/MAX Excellence. RAE
 - C$284,9002 bd2 ba1.1k sqftAxxess at Summerwood, Strathcona County, AB T8H 0C4For Sale
 MLS ID #E4493665, Terri J Rosin, Royal LePage Prestige Realty. RAE
 - C$394,0003 bd3 ba1.4k sqft3527 11th St NW, Edmonton, AB T6T 0J7For Sale
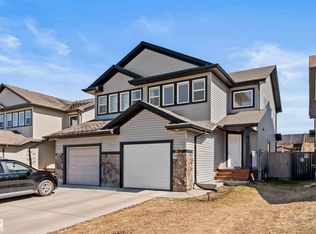 MLS ID #E4483391, Dwight Streu, MaxWell Polaris. RAE
 - C$414,9993 bd3 ba1.2k sqft626 42nd Ave NW, Edmonton, AB T6T 0W9For Sale
 MLS ID #E4494554, Divesh Vaishnav, Exp Realty. RAE
 - C$407,0004 bd2 ba1.2k sqft5540 163rd Ave NW, Edmonton, AB T5Y 3L3For SaleMLS ID #E4497666, Shelby Chambers, RE/MAX PREFERRED CHOICE. RAE
- C$406,8003 bd3 ba1.3k sqft3605 Atkinson Loop SW, Edmonton, AB T6W 0X3For SaleMLS ID #E4499291, Alan H Gee, RE/MAX Excellence. RAE
- C$379,9003 bd3 ba1.3k sqft5244 1a Ave SW, Edmonton, AB T6X 0X1For SaleMLS ID #E4494047, Ketan Asodariya, Exp Realty. RAE
- C$399,9993 bd3 ba1.4k sqft1261 Rosenthal Blvd, Edmonton, AB T5T 7L3For SaleMLS ID #E4500134, Michelle A Plach, HonestDoor Inc. RAE
- C$384,9003 bd3 ba1.2k sqft1285 Cunningham Dr SW, Edmonton, AB T6W 0R7For SaleMLS ID #E4491199, Obinna N Okoye, Candid Realty & Management Ltd. RAE
- C$379,0003 bd2 ba1k sqft3634 12th St NW, Edmonton, AB T6T 0J5For SaleMLS ID #E4493743, Sabrina Humphrey, Royal LePage Prestige Realty. RAE
- C$424,9003 bd3 ba1.3k sqft17011 38th St NW, Edmonton, AB T5Y 3S2For SaleMLS ID #E4497009, Michael D Melnychuk, Century 21 All Stars Realty Ltd. RAE
- C$400,0003 bd3 ba1.3k sqft2707 Orchards Rd SW, Edmonton, AB T6X 2M9For SaleMLS ID #E4498129, Michelle Gredling, Liv Real Estate. RAE
- C$415,0003 bd3 ba1.3k sqft1051 Cy Becker Rd NW, Edmonton, AB T5Y 4A2For SaleMLS ID #E4496579, Sarah J Leib, REMAX River City. RAE
- C$387,7003 bd3 ba1.2k sqft545 Watt Blvd SW, Edmonton, AB T6X 0V9For SaleMLS ID #E4495535, Cecilia Keomanivong, Real Broker. RAE
- C$429,0003 bd3 ba1.4k sqft4330 Prowse Link SW, Edmonton, AB T6W 3A7For SaleMLS ID #E4493849, Rhonda M Minchau, McLeod Realty & Management LTD. RAE
- C$445,0003 bd3 ba1.7k sqft5495 Crabapple Loop SW, Edmonton, AB T6X 1S5For SaleMLS ID #E4496701, Megan Mohr, RE/MAX Excellence. RAE
- C$315,8003 bd3 ba1.3k sqftMaple Way Gardens, Edmonton, AB T6T 1A5For SaleMLS ID #E4499296, Alan H Gee, RE/MAX Excellence. RAE
- C$366,8003 bd3 ba1.5k sqftVillage At Walker Lake, Edmonton, AB T6X 1Y8For SaleMLS ID #E4499287, Alan H Gee, RE/MAX Excellence. RAE
- C$449,9003 bd3 ba1.5k sqft2580 Casey Way SW, Edmonton, AB T6W 3N2For SaleMLS ID #E4496438, Sunny Verma, Century 21 Quantum Realty. RAE
- C$344,9003 bd3 ba1.2k sqftCanvas Townhouses, Edmonton, AB T6W 3R5For SaleMLS ID #E4500653, Bernie Chu, RE/MAX Elite. RAE
