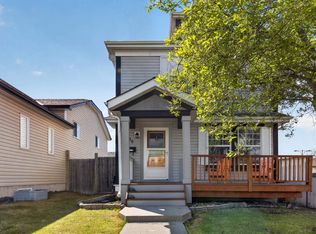
Welcome to this beautifully maintained bungalow backing directly onto Heritage Trail, offering the perfect blend of privacy, convenience, and outdoor living. Situated on a quiet cul-de-sac, this 4-bedroom home is just minutes from parks, walking trails, shopping, 3 schools, and public transit. Outstanding curb appeal is highlighted by attractive river rock accents and a welcoming front verandah. Inside, the bright living room flows into the updated kitchen with ample cabinetry, granite countertops, and plenty of workspace for everyday living and entertaining. The fully finished basement expands your living space with a large recreation room centered around a cozy freestanding wood-burning fireplace. Whether you're searching for a family home, a bungalow with a double attached garage, or a property backing onto walking trails in a desirable neighbourhood, this home checks all the boxes. Don't miss your opportunity to make it yours!
For sale
C$474,900
28 Dalton Close, Strathcona County, AB T8H 1T5
4beds
1,103sqft
Single Family Residence
Built in 1994
-- sqft lot
$-- Zestimate®
C$431/sqft
C$-- HOA
What's special
Beautifully maintained bungalowQuiet cul-de-sacOutstanding curb appealAttractive river rock accentsWelcoming front verandahUpdated kitchenAmple cabinetry
- 46 days
- 47
- 4
Zillow last checked:
Listing updated:
Listed by:
Connor M McAuley,
2% Realty Pro
Source: RAE,MLS®#: E4498692
Facts & features
Interior
Bedrooms & bathrooms
- Bedrooms: 4
- Bathrooms: 2
- Full bathrooms: 2
Primary bedroom
- Level: Main
Heating
- Forced Air-1, Natural Gas
Cooling
- Air Conditioner, Air Conditioning-Central, Fan-Ceiling
Appliances
- Included: Dishwasher-Built-In, Dryer, Microwave Hood Fan, Refrigerator, Electric Stove, Washer
Features
- Flooring: Ceramic Tile, Laminate Flooring, Vinyl Plank
- Windows: Window Coverings
- Basement: Full, Finished
- Fireplace features: Wood Burning
Interior area
- Total structure area: 1,103
- Total interior livable area: 1,103 sqft
Property
Parking
- Total spaces: 2
- Parking features: Double Garage Attached, Garage Control, Garage Opener
- Attached garage spaces: 2
Features
- Levels: 2
- Patio & porch: Deck, Front Porch
- Exterior features: Landscaped, Playground Nearby
- Fencing: Fenced
Lot
- Features: Near Golf Course, Landscaped, Playground Nearby, Near Public Transit, Schools, Shopping Nearby, See Remarks, Golf Nearby, Public Transportation
Construction
Type & style
- Home type: SingleFamily
- Architectural style: Bungalow
- Property subtype: Single Family Residence
Materials
- Foundation: Concrete Perimeter
- Roof: Asphalt
Condition
- Year built: 1994
Community & HOA
Community
- Features: Deck, Front Porch
- Security: Smoke Detector(s), Detectors Smoke
Location
- Region: Strathcona County
Financial & listing details
- Price per square foot: C$431/sqft
- Date on market: 7/14/2026
- Ownership: Private
Price history
Price history is unavailable.
Public tax history
Tax history is unavailable.
Climate risks
Neighborhood: T8H
Nearby schools
GreatSchools rating
No schools nearby
We couldn't find any schools near this home.
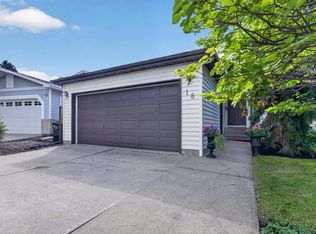
- C$539,9004 bd2 ba1.1k sqft18 Dalton Close, Strathcona County, AB T8H1T5For Sale
- C$--3 bd2 ba-- sqft10 Cranberry Dr, Strathcona County, AB T8H2A1Off Market

- C$--4 bd3 ba1k sqft30 Davy Cres, Strathcona County, AB T8H1P3Off Market
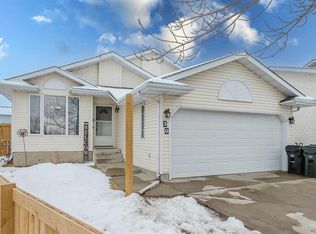
- C$537,5004 bd2 ba1.1k sqft19 Darlington Bay, Strathcona County, AB T8H1P4For Sale
Similar homes
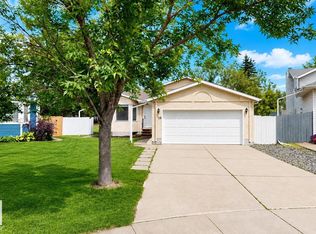
- C$539,9004 bd2 ba1.1k sqft18 Dalton Close, Strathcona County, AB T8H 1T5For SaleMLS ID #E4503905, Elan D Burns, Royal LePage Prestige Realty. RAE
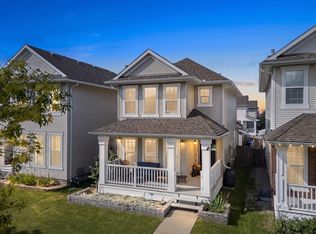
- C$465,0004 bd3 ba1.3k sqft380 Bothwell Dr, Strathcona County, AB T8H 2M6For Sale
 MLS ID #E4505542, Julie A Cunningham, Royal LePage Prestige Realty. RAE
 - C$428,5003 bd3 ba1.2k sqft58 Summerfield Point E, Strathcona County, AB T8H 2P6For Sale
 MLS ID #E4505656, Sonia Tarabay, RE/MAX Elite. RAE
 - C$537,5004 bd2 ba1.1k sqft19 Darlington Bay, Strathcona County, AB T8H 1P4For SaleMLS ID #E4503947, Tatum Fitton, ComFree. RAE
