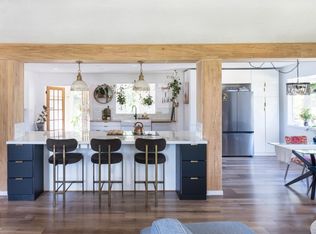
This yard doesn't just look good, it gets used. Multiple entertaining spaces, flowers in every direction, and room to host whatever the occasion calls for, from quiet mornings with coffee to a full celebration. Inside, this 1,451 sq ft bungalow has been lovingly updated top to bottom. Upstairs offers 3 full bedrooms, including a primary suite with a 3 piece ensuite, plus 2 sunken living rooms, a formal dining room, and a renovated kitchen ready for everyday living or entertaining. The basement has a separate entrance and includes a 4th bedroom (window not egress), a living room, an office area, a large laundry room, and a storage/crawl space, offering flexibility for a growing family. Major updates are done: main bathroom, water softener, R50 attic insulation, hot water tank, electrical wiring, shingles, backwater valve, windows, and doors. A double attached garage with its own separate entrance rounds out the package. This Glen Allan home's been lovingly cared for inside, and out - worth the wait!
For sale
C$594,900
46 Groveland Rd, Strathcona County, AB T8A 3G6
4beds
1,451sqft
Single Family Residence
Built in 1973
-- sqft lot
$-- Zestimate®
C$410/sqft
C$-- HOA
What's special
Multiple entertaining spacesFlowers in every directionFormal dining roomOffice areaLarge laundry room
- 1 day
- 14
- 1
Zillow last checked:
Listing updated:
Listed by:
Keri A Harstad,
MaxWell Devonshire Realty,
Erika Sanderson,
MaxWell Devonshire Realty
Source: RAE,MLS®#: E4506081
Facts & features
Interior
Bedrooms & bathrooms
- Bedrooms: 4
- Bathrooms: 3
- Full bathrooms: 3
Primary bedroom
- Level: Main
Family room
- Level: Main
- Area: 186.2
- Dimensions: 14 x 13.3
Heating
- Forced Air-1, Natural Gas
Appliances
- Included: ENERGY STAR Qualified Dishwasher, Dryer, Microwave Hood Fan, Refrigerator, Electric Stove, Washer, Water Softener, See Remarks
Features
- No Animal Home, No Smoking Home
- Flooring: Carpet, Ceramic Tile, Laminate Flooring
- Windows: Window Coverings, Curtains and Blinds, Vinyl Windows
- Basement: Full, Finished,Crawl Space,Crawl Space
- Fireplace features: Gas
Interior area
- Total structure area: 1,451
- Total interior livable area: 1,451 sqft
Property
Parking
- Total spaces: 4
- Parking features: Double Garage Attached, Insulated, Garage Control, Garage Opener
- Attached garage spaces: 2
Features
- Levels: 2
- Patio & porch: Deck, Patio
- Exterior features: Landscaped, Playground Nearby
Lot
- Features: Landscaped, Playground Nearby, Schools, Shopping Nearby
Details
- Additional structures: Gazebo, Storage Shed
Construction
Type & style
- Home type: SingleFamily
- Architectural style: Bungalow
- Property subtype: Single Family Residence
Materials
- Foundation: Slab
- Roof: Asphalt
Condition
- Year built: 1973
Community & HOA
Community
- Features: Crawl Space, Deck, Gazebo, No Animal Home, No Smoking Home, Patio
- Security: Smoke Detector(s), Detectors Smoke
Location
- Region: Strathcona County
Financial & listing details
- Price per square foot: C$410/sqft
- Date on market: 8/28/2026
- Ownership: Private
Price history
Price history is unavailable.
Public tax history
Tax history is unavailable.
Climate risks
Neighborhood: T8A
Nearby schools
GreatSchools rating
No schools nearby
We couldn't find any schools near this home.
- C$550,0004 bd3 ba1.5k sqft2012 Garland Ct, Strathcona County, AB T8A2P1For Sale
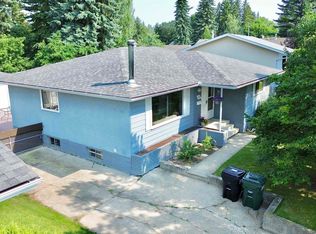
- C$479,0005 bd3 ba1.1k sqft119 Garland Cres, Strathcona County, AB T8A2R1For Sale
- C$529,0005 bd3 ba1.1k sqft59 Granville Cres, Strathcona County, AB T8A3C1For Sale

- C$574,9004 bd3 ba1.5k sqft140 Greengrove Ave, Strathcona County, AB T8A3C7For Sale

Similar homes
- C$599,9004 bd4 ba1.9k sqft58 Carson Dr, Strathcona County, AB T8H 2K3For Sale
 MLS ID #E4505960, Keri A Harstad, MaxWell Devonshire Realty. RAE
 - C$574,9004 bd3 ba1.5k sqft140 Greengrove Ave, Strathcona County, AB T8A 3C7For SaleMLS ID #E4504648, Samantha Dixon, Royal LePage Prestige Realty. RAE
- C$559,9804 bd4 ba1.5k sqft19 Christina Way, Strathcona County, AB T8H 2G7For Sale
 MLS ID #E4506063, Wally Karout, Royal Lepage Arteam Realty. RAE
 - C$599,0004 bd4 ba1.8k sqft13 Canyon Dr, Strathcona County, AB T8H 1N3For Sale
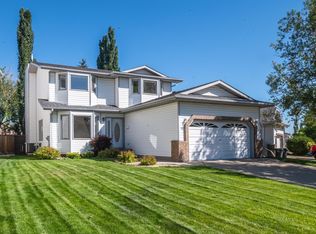 MLS ID #E4505604, Andy J Verhagen, RE/MAX Elite. RAE
