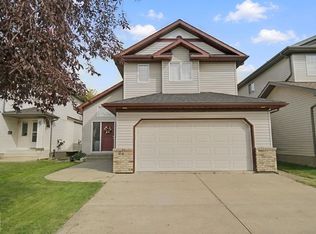
Tucked into a quiet CUL DE SAC in Lakeland Ridge, this home offers a private treed yard with CHERRY TREE overlooking Carson Park, and sits within walking distance of trails, schools and shopping. The OVERSIZED DOUBLE ATTACHED GARAGE alone is worth a look: massive and oversized, with room for vehicles, storage and a workshop setup. Inside, main floor HARDWOOD runs through an open kitchen and living area anchored by a gas FIREPLACE, with a built in china cabinet to hold all your treasures. Upstairs, a BONUS ROOM adds extra living space beyond the three generously sized bedrooms, and because we all need more of it, storage is plentiful throughout. The basement adds a fourth bedroom, a small den, a full bathroom and a large storage area, making this a genuine four bedroom home with flexible space for guests, family or a home office. Mechanically, this one has been kept current with the furnace and hot water tank replaced in 2020, shingles redone in ~2023, plus CENTRAL AIR CONDITIONING for warm summers.
For sale
C$599,900
58 Carson Dr, Strathcona County, AB T8H 2K3
4beds
1,957sqft
Single Family Residence
Built in 2002
-- sqft lot
$-- Zestimate®
C$306/sqft
C$-- HOA
What's special
Quiet cul de sacOverlooking carson parkOversized double attached garageMain floor hardwoodGas fireplaceBuilt in china cabinetThree generously sized bedrooms
- 1 day
- 14
- 1
Zillow last checked:
Listing updated:
Listed by:
Keri A Harstad,
MaxWell Devonshire Realty,
Erika Sanderson,
MaxWell Devonshire Realty
Source: RAE,MLS®#: E4505960
Facts & features
Interior
Bedrooms & bathrooms
- Bedrooms: 4
- Bathrooms: 4
- Full bathrooms: 3
- 1/2 bathrooms: 1
Primary bedroom
- Level: Upper
Family room
- Level: Basement
- Area: 319.2
- Dimensions: 19 x 16.8
Heating
- Forced Air-1, Natural Gas
Cooling
- Air Conditioner, Air Conditioning-Central
Appliances
- Included: Dishwasher-Built-In, Freezer, Microwave Hood Fan, Refrigerator, Electric Stove, See Remarks
Features
- No Animal Home, No Smoking Home
- Flooring: Carpet, Ceramic Tile, Hardwood
- Windows: Window Coverings, Curtains and Blinds, Vinyl Windows
- Basement: Full, Finished
- Fireplace features: Gas
Interior area
- Total structure area: 1,957
- Total interior livable area: 1,957 sqft
Video & virtual tour
Property
Parking
- Total spaces: 4
- Parking features: Double Garage Attached, Insulated, Oversized, Garage Control, Garage Opener
- Attached garage spaces: 2
Features
- Levels: 2 Storey,3
- Patio & porch: Deck, Front Porch
- Exterior features: Landscaped, Playground Nearby, Exterior Walls- 2"x6"
- Fencing: Fenced
Lot
- Features: Cul-De-Sac, Flat Site, Landscaped, Level, Park/Reserve, Playground Nearby, Near Public Transit, Schools, Public Transportation
- Topography: Level
- Residential vegetation: Fruit Trees/Shrubs
Construction
Type & style
- Home type: SingleFamily
- Property subtype: Single Family Residence
Materials
- Foundation: Concrete Perimeter
- Roof: Asphalt
Condition
- Year built: 2002
Community & HOA
Community
- Features: Deck, Exterior Walls- 2"x6", Front Porch, No Animal Home, No Smoking Home
- Security: Smoke Detector(s), Detectors Smoke
Location
- Region: Strathcona County
Financial & listing details
- Price per square foot: C$306/sqft
- Date on market: 8/28/2026
- Ownership: Private
Price history
Price history is unavailable.
Public tax history
Tax history is unavailable.
Climate risks
Neighborhood: T8H
Nearby schools
GreatSchools rating
No schools nearby
We couldn't find any schools near this home.
- C$559,9804 bd4 ba1.5k sqft19 Christina Way, Strathcona County, AB T8H2G7For Sale

- C$537,5004 bd2 ba1.1k sqft19 Darlington Bay, Strathcona County, AB T8H1P4For Sale
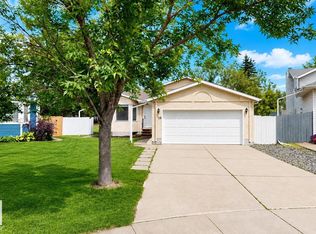
- C$584,9004 bd4 ba1.9k sqft18 Cascade Cres, Strathcona County, AB T8H2S7For Sale

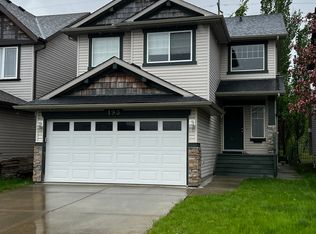
- C$--3 bd3 ba-- sqft193 Cornwall Rd, Strathcona County, AB T8H2L8Off Market
Similar homes
- C$559,9804 bd4 ba1.5k sqft19 Christina Way, Strathcona County, AB T8H 2G7For SaleMLS ID #E4506063, Wally Karout, Royal Lepage Arteam Realty. RAE
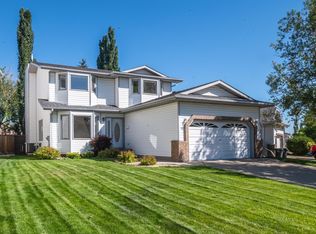
- C$599,0004 bd4 ba1.8k sqft13 Canyon Dr, Strathcona County, AB T8H 1N3For Sale
 MLS ID #E4505604, Andy J Verhagen, RE/MAX Elite. RAE
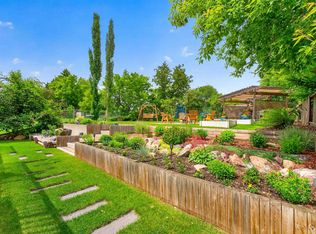
 - C$594,9004 bd3 ba1.4k sqft46 Groveland Rd, Strathcona County, AB T8A 3G6For Sale
 MLS ID #E4506081, Keri A Harstad, MaxWell Devonshire Realty. RAE
 - C$575,0005 bd3 ba1.3k sqft64 Orchid Cres, Strathcona County, AB T8H 2E4For Sale
 MLS ID #E4506109, Heather J Morris, MORE Real Estate. RAE
