Backing the park, this beautifully appointed home blends elevated finishes with exceptional space and function. The main level welcomes you with rich teak flooring, maple cabinetry, a stunning feature gas fireplace, newer stainless-steel appliances and a massive walk-through pantry. A spacious laundry room with sink, private office with French doors and 2-piece bath add convenience. The heated, insulated oversized double garage completes the level. Upstairs offers a generous bonus room with bay window, 3 well-sized bedrooms & a luxurious primary retreat with room for a king, walk-in closet and 4-piece ensuite with soaker jet tub. The walkout basement has been refreshed with new paint and carpet and features a bedroom with large walk-in closet, 3-piece bath with steam shower and rough-in for a wet bar. New hot water tank. Shingles (2019). A rare combination of sophistication, space and park-side living.
For sale
C$629,808
428 Forrest Dr, Strathcona County, AB T8A 6L2
4beds
2,055sqft
Single Family Residence
Built in 2004
-- sqft lot
$-- Zestimate®
C$306/sqft
C$-- HOA
What's special
Backing the parkRich teak flooringMaple cabinetryStunning feature gas fireplaceNewer stainless-steel appliancesMassive walk-through pantryWalk-in closet
- 8 hours |
- 2 |
- 0 |
Zillow last checked:
Listing updated:
Listed by:
Reinee L Bouclin,
MaxWell Challenge Realty
Source: RAE,MLS®#: E4504825
Facts & features
Interior
Bedrooms & bathrooms
- Bedrooms: 4
- Bathrooms: 4
- Full bathrooms: 3
- 1/2 bathrooms: 1
Primary bedroom
- Level: Upper
Heating
- Forced Air-1, Natural Gas
Appliances
- Included: Dishwasher-Built-In, Dryer, Microwave Hood Fan, ENERGY STAR Qualified Refrigerator, Electric Stove, Washer
Features
- No Smoking Home
- Flooring: Carpet, Hardwood
- Windows: Window Coverings
- Basement: Full, Finished
- Fireplace features: Gas
Interior area
- Total structure area: 2,055
- Total interior livable area: 2,055 sqft
Property
Parking
- Total spaces: 2
- Parking features: Double Garage Attached
- Attached garage spaces: 2
Features
- Levels: 2 Storey,3
- Patio & porch: Deck, Front Porch
- Exterior features: Landscaped
Lot
- Features: Landscaped, Near Public Transit, Schools, Shopping Nearby, Public Transportation
Construction
Type & style
- Home type: SingleFamily
- Property subtype: Single Family Residence
Materials
- Foundation: Concrete Perimeter
- Roof: Asphalt
Condition
- Year built: 2004
Community & HOA
Community
- Features: Deck, Front Porch, No Smoking Home, See Remarks
- Security: Smoke Detector(s), Detectors Smoke
Location
- Region: Strathcona County
Financial & listing details
- Price per square foot: C$306/sqft
- Date on market: 8/21/2026
- Ownership: Private
Price history
Price history is unavailable.
Public tax history
Tax history is unavailable.
Climate risks
Neighborhood: T8A
Nearby schools
GreatSchools rating
No schools nearby
We couldn't find any schools near this home.
- C$559,9004 bd3 ba1.3k sqft168 Foxhaven Pl, Strathcona County, AB T8A5Y3For Sale

- C$674,7024 bd3 ba1.3k sqft148 Forrest Dr, Strathcona County, AB T8A6A8For Sale

- C$549,9004 bd3 ba1.3k sqft208 Forrest Dr, Strathcona County, AB T8A6A9For Sale
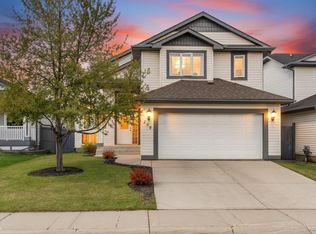
- C$524,9004 bd4 ba1.5k sqft64 Foxboro Line, Strathcona County, AB T8A6N9For Sale

- C$575,0003 bd3 ba1.8k sqft201 Foxboro Cv, Strathcona County, AB T8A6N8For Sale
- C$560,0004 bd3 ba1.2k sqft592 Rainbow Cres, Strathcona County, AB T8A5N6For Sale
- C$--5 bd4 ba2.2k sqft815 Foxwood Bay, Strathcona County, AB T8A4T2Off Market
- C$439,0003 bd3 ba1k sqft576 Rainbow Cres, Strathcona County, AB T8A5N6For Sale
Similar homes
- C$659,9004 bd4 ba1.7k sqft15 Hickory Cres, Strathcona County, AB T8A 5E9For Sale
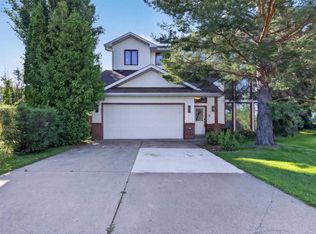 MLS ID #E4504414, Sonia Tarabay, RE/MAX Elite. RAE
 - C$559,9004 bd3 ba1.3k sqft168 Foxhaven Pl, Strathcona County, AB T8A 5Y3For SaleMLS ID #E4504630, Gillian R Kirkland, NOW Real Estate Group. RAE
- C$629,9004 bd3 ba1.9k sqft55 Catalina Dr, Strathcona County, AB T8H 2B4For Sale
 MLS ID #E4504558, Tatum Fitton, ComFree. RAE
 - C$674,7024 bd3 ba1.3k sqft148 Forrest Dr, Strathcona County, AB T8A 6A8For SaleMLS ID #E4502351, Scott J Macmillan, RE/MAX Elite. RAE
- C$649,9993 bd3 ba1.8k sqft39 Nottingham Inlt, Strathcona County, AB T8A 6G1For SaleMLS ID #E4503794, Trevor Roszell, RE/MAX Elite. RAE
- C$574,9004 bd3 ba1.5k sqft140 Greengrove Ave, Strathcona County, AB T8A 3C7For SaleMLS ID #E4504648, Samantha Dixon, Royal LePage Prestige Realty. RAE
- C$669,9003 bd4 ba2.2k sqft6223 Sunbrook Ln, Strathcona County, AB T8H 0J8For SaleMLS ID #E4504782, Mikaela L Murray, NOW Real Estate Group. RAE
- C$549,9004 bd3 ba1.2k sqft413 Davenport Pl, Strathcona County, AB T8H 1R9For SaleMLS ID #E4504641, Cheryl L Kurek, NOW Real Estate Group. RAE
- C$785,4004 bd4 ba2k sqft4 Nottingham Cres, Strathcona County, AB T8A 5H6For SaleMLS ID #E4504384, Crystal J Facette, Grassroots Realty Group. RAE
- C$773,8004 bd4 ba2.4k sqft7 Hilltop Cres, Strathcona County, AB T8A 5E3For SaleMLS ID #E4504746, Darrell W Zapernick, MaxWell Challenge Realty. RAE
- C$749,9004 bd4 ba2.1k sqft627 Foxtail Ln, Strathcona County, AB T8A 4P2For SaleMLS ID #E4503931, Justin W Holubitsky, RE/MAX Elite. RAE
- C$649,9003 bd3 ba2.3k sqft652 Crimson Dr, Strathcona County, AB T8H 0B1For SaleMLS ID #E4503707, Devin B Gray, Exp Realty. RAE
- C$---- bd-- ba-- sqft88 Newcastle Cres, Strathcona County, AB T8A 6K7Off Market
- C$524,9004 bd4 ba1.5k sqft64 Foxboro Line, Strathcona County, AB T8A 6N9For SaleMLS ID #E4501725, Moe Charara, Royal Lepage Arteam Realty. RAE
- C$585,0002 bd3 ba1.4k sqftSilver Oaks I, Strathcona County, AB T8A 6L6For SaleMLS ID #E4504778, Darlene Strang, RE/MAX Real Estate. RAE
- C$549,9004 bd3 ba1.3k sqft208 Forrest Dr, Strathcona County, AB T8A 6A9For SaleMLS ID #E4488967, Katie Crawford, RE/MAX PREFERRED CHOICE. RAE
- C$560,0004 bd3 ba1.2k sqft592 Rainbow Cres, Strathcona County, AB T8A 5N6For SaleMLS ID #E4492884, Shane A Matwie, Century 21 Masters. RAE
- C$575,0003 bd3 ba1.8k sqft201 Foxboro Cv, Strathcona County, AB T8A 6N8For SaleMLS ID #E4492143, Terry N Taschuk, MaxWell Polaris. RAE
- C$584,9004 bd4 ba1.9k sqft18 Cascade Cres, Strathcona County, AB T8H 2S7For SaleMLS ID #E4502002, Megan Mohr, RE/MAX Excellence. RAE
- C$550,0004 bd3 ba1.5k sqft2012 Garland Ct, Strathcona County, AB T8A 2P1For SaleMLS ID #E4501468, Samantha J Zaharia, NOW Real Estate Group. RAE
