START THE CAR! This beautiful 2 storey home in Summerwood offers 2232 sq ft. Total living area over 3200 sq ft .Huge tiled foyer and an open concept throughout. Gleaming hardwood floors in the Living Room and kitchen, gas fireplace and a large dining area. Lots of windows make this home very cheery and bright! The kitchen features gorgeous granite counter tops, stainless steel appliances and a walk through pantry. Main floor laundry plus a 2 piece powder room. Upstairs are 3 spacious bedrooms, a flex area and a 5 piece bathroom. The Master Bedroom has a luxurious 5 piece ensuite and 2 walk-in closets Professional finished basement/ large rec room and 4 piece bathroom. Lovely WEST FACING backyard with large deck with HOTTUB Central A/C, double attached HEATED garage and great curb appeal. All appliances are within 3 years old except the gas stove. NOTE Hot tub will be replaced prior to possession with a 2017 Master spa 5-6 capacity (like new)
For sale
C$669,900
6223 Sunbrook Ln, Strathcona County, AB T8H 0J8
3beds
2,228sqft
Single Family Residence
Built in 2009
-- sqft lot
$-- Zestimate®
C$301/sqft
C$-- HOA
What's special
Huge tiled foyerOpen concept throughoutGas fireplaceLarge dining areaGorgeous granite counter topsStainless steel appliancesWalk through pantry
- 4 hours |
- 0 |
- 0 |
Zillow last checked:
Listing updated:
Listed by:
Mikaela L Murray,
NOW Real Estate Group
Source: RAE,MLS®#: E4504782
Facts & features
Interior
Bedrooms & bathrooms
- Bedrooms: 3
- Bathrooms: 4
- Full bathrooms: 3
- 1/2 bathrooms: 1
Primary bedroom
- Level: Upper
Family room
- Level: Lower
- Area: 577.22
- Dimensions: 26.6 x 21.7
Heating
- Forced Air-1, Natural Gas
Cooling
- Air Conditioner, Air Conditioning-Central
Appliances
- Included: Dishwasher-Built-In, Dryer, Refrigerator, Gas Stove, Washer
Features
- No Smoking Home, Vacuum System Attachments
- Flooring: Carpet, Ceramic Tile, Hardwood
- Windows: Window Coverings
- Basement: Full, Finished
Interior area
- Total structure area: 2,228
- Total interior livable area: 2,228 sqft
Property
Parking
- Parking features: Heated Garage
Features
- Levels: 2 Storey,2
- Patio & porch: Deck
- Exterior features: Landscaped
- Spa features: Hot Tub, Community
- Fencing: Fenced
Lot
- Features: Landscaped, Shopping Nearby
Construction
Type & style
- Home type: SingleFamily
- Property subtype: Single Family Residence
Materials
- Foundation: Concrete Perimeter
- Roof: Asphalt
Condition
- Year built: 2009
Community & HOA
Community
- Features: Deck, No Smoking Home, See Remarks
Location
- Region: Strathcona County
Financial & listing details
- Price per square foot: C$301/sqft
- Date on market: 8/20/2026
- Ownership: Private
Price history
Price history is unavailable.
Public tax history
Tax history is unavailable.
Climate risks
Neighborhood: T8H
Nearby schools
GreatSchools rating
No schools nearby
We couldn't find any schools near this home.
- C$--5 bd4 ba2.3k sqft5168 Sunview Dr, Strathcona County, AB T8H0K3Off Market
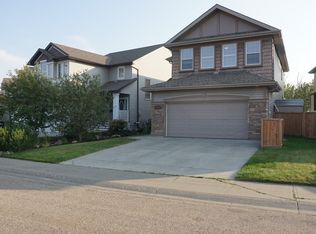
- C$357,9003 bd3 ba1.4k sqft21 Summerwood Dr #229, Strathcona County, AB T8H0C5For Sale

- C$--3 bd3 ba2k sqft350 Suncrest Rd, Strathcona County, AB T8H0B6Off Market
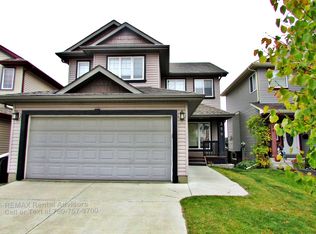
- C$365,0003 bd2 ba1.2k sqft155 Crocus Cres #7, Strathcona County, AB T8H2M4For Sale

- C$459,9003 bd3 ba1.3k sqft145 Crocus Cres, Strathcona County, AB T8H2J8For Sale
- C$925,0003 bd3 ba2.8k sqft3308 Somerset Dr, Strathcona County, AB T8H0K5For Sale
- C$--4 bd3 ba1.2k sqft135 Summerwood Dr #1A, Strathcona County, AB T8H0B3Off Market
- C$490,0004 bd3 ba1.1k sqft313 Davenport Dr, Strathcona County, AB T8H1W8For Sale
Similar homes
- C$659,9004 bd4 ba1.7k sqft15 Hickory Cres, Strathcona County, AB T8A 5E9For Sale
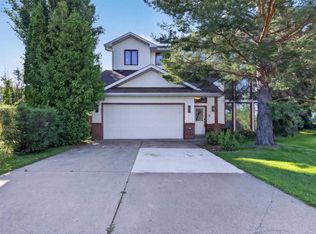 MLS ID #E4504414, Sonia Tarabay, RE/MAX Elite. RAE
 - C$629,9004 bd3 ba1.9k sqft55 Catalina Dr, Strathcona County, AB T8H 2B4For Sale
 MLS ID #E4504558, Tatum Fitton, ComFree. RAE
 - C$629,8084 bd4 ba2k sqft428 Forrest Dr, Strathcona County, AB T8A 6L2For Sale
 MLS ID #E4504825, Reinee L Bouclin, MaxWell Challenge Realty. RAE
 - C$649,9003 bd3 ba2.3k sqft652 Crimson Dr, Strathcona County, AB T8H 0B1For Sale
 MLS ID #E4503707, Devin B Gray, Exp Realty. RAE
 - C$885,0003 bd3 ba2.1k sqft121 Sunwood Bay, Strathcona County, AB T8H 0Z6For SaleMLS ID #E4504777, Ash Sookarah, MaxWell Challenge Realty. RAE
- C$549,9004 bd3 ba1.2k sqft413 Davenport Pl, Strathcona County, AB T8H 1R9For SaleMLS ID #E4504641, Cheryl L Kurek, NOW Real Estate Group. RAE
- C$773,8004 bd4 ba2.4k sqft7 Hilltop Cres, Strathcona County, AB T8A 5E3For SaleMLS ID #E4504746, Darrell W Zapernick, MaxWell Challenge Realty. RAE
- C$549,7023 bd3 ba1.7k sqft283 Ascott Cres, Strathcona County, AB T8H 0A8For SaleMLS ID #E4503452, Scott J Macmillan, RE/MAX Elite. RAE
- C$785,4004 bd4 ba2k sqft4 Nottingham Cres, Strathcona County, AB T8A 5H6For SaleMLS ID #E4504384, Crystal J Facette, Grassroots Realty Group. RAE
- C$764,9004 bd4 ba2.4k sqft29 Sunland Way, Strathcona County, AB T8H 0Z4For SaleMLS ID #E4497187, Jappy Juneja, RE/MAX Excellence. RAE
- C$574,9004 bd3 ba1.5k sqft140 Greengrove Ave, Strathcona County, AB T8A 3C7For SaleMLS ID #E4504648, Samantha Dixon, Royal LePage Prestige Realty. RAE
- C$859,9004 bd3 ba1.5k sqft4044 Crowsnest Cres, Strathcona County, AB T8H 0G9For SaleMLS ID #E4504295, Shane Gwilliam, Sable Realty. RAE
- C$559,9004 bd3 ba1.3k sqft168 Foxhaven Pl, Strathcona County, AB T8A 5Y3For SaleMLS ID #E4504630, Gillian R Kirkland, NOW Real Estate Group. RAE
- C$700,0003 bd3 ba1.4k sqft75 Charlton Cres, Strathcona County, AB T8H 1S2For SaleMLS ID #E4500078, Lindsay S Parsons, Liv Real Estate. RAE
- C$660,0004 bd4 ba1.5k sqft1122 Allendale Cres, Strathcona County, AB T8H 0X6For SaleMLS ID #E4500743, Charlene Blanchard, RE/MAX Real Estate. RAE
- C$584,9004 bd4 ba1.9k sqft18 Cascade Cres, Strathcona County, AB T8H 2S7For SaleMLS ID #E4502002, Megan Mohr, RE/MAX Excellence. RAE
- C$749,9004 bd4 ba2.2k sqft2250 Aspen Trl, Strathcona County, AB T8H 0W3For SaleMLS ID #E4501427, Sonia Tarabay, RE/MAX Elite. RAE
- C$549,9004 bd2 ba1.1k sqft18 Dalton Close, Strathcona County, AB T8H 1T5For SaleMLS ID #E4503905, Elan D Burns, Royal LePage Prestige Realty. RAE
- C$654,0002 bd3 ba1.3k sqft472 Foxtail Ct, Strathcona County, AB T8A 3K2For SaleMLS ID #E4503227, Tatum Fitton, ComFree. RAE
- C$620,0004 bd4 ba1.5k sqft134 Ambleside Way, Strathcona County, AB T8H 0Z1For SaleMLS ID #E4496655, John Lao, Real Broker. RAE
