~!WELCOME HOME!~ **THIS BACKYARD IS THE ONE YOU’VE BEEN WAITING FOR** Huge, private and south-facing, it gives you the kind of space that is getting harder and harder to find. Inside, this 2-storey home has just been refreshed with brand new carpet throughout, fresh paint and new quartz countertops in the kitchen. The kitchen also features a very cool multi-function faucet with multiple spray settings and a built-in cup rinse station. The main floor is bright and open with hardwood flooring, plenty of windows and a cozy corner gas fireplace in the great room. Upstairs you’ll find a large bonus room, 3 bedrooms and a spacious primary suite with a ceramic tile ensuite, separate shower and soaker tub. Add in over 1,800 sq. ft. of living space and a double attached garage, and you’ve got a move-in-ready family home with space inside and out.
For sale
C$549,702
283 Ascott Cres, Strathcona County, AB T8H 0A8
3beds
1,797sqft
Single Family Residence
Built in 2006
-- sqft lot
$-- Zestimate®
C$306/sqft
C$-- HOA
What's special
Brand new carpet throughoutFresh paintHardwood flooringPlenty of windowsSpacious primary suiteCeramic tile ensuiteSeparate shower
- 2 days |
- 15 |
- 0 |
Zillow last checked:
Listing updated:
Listed by:
Scott J Macmillan,
RE/MAX Elite,
Holly Kowalchuk,
RE/MAX Elite
Source: RAE,MLS®#: E4503452
Facts & features
Interior
Bedrooms & bathrooms
- Bedrooms: 3
- Bathrooms: 3
- Full bathrooms: 2
- 1/2 bathrooms: 1
Primary bedroom
- Level: Upper
Heating
- Forced Air-1, Natural Gas
Appliances
- Included: Dishwasher-Built-In, Dryer, Exhaust Fan, Refrigerator, Electric Stove, Washer
Features
- Flooring: Carpet, Hardwood, Non-Ceramic Tile
- Basement: Full, Unfinished
- Fireplace features: Gas
Interior area
- Total structure area: 1,797
- Total interior livable area: 1,797 sqft
Video & virtual tour
Property
Parking
- Total spaces: 2
- Parking features: Double Garage Attached, Garage Control, Garage Opener
- Attached garage spaces: 2
Features
- Levels: 2 Storey,2
- Patio & porch: Deck
- Exterior features: Landscaped
- Fencing: Fenced
Lot
- Features: Landscaped, Near Public Transit, Schools, Shopping Nearby, See Remarks, Public Transportation
Construction
Type & style
- Home type: SingleFamily
- Property subtype: Single Family Residence
Materials
- Foundation: Concrete Perimeter
- Roof: Asphalt
Condition
- Year built: 2006
Community & HOA
Community
- Features: Deck, See Remarks
Location
- Region: Strathcona County
Financial & listing details
- Price per square foot: C$306/sqft
- Date on market: 8/12/2026
- Ownership: Private
Price history
Price history is unavailable.
Public tax history
Tax history is unavailable.
Climate risks
Neighborhood: T8H
Nearby schools
GreatSchools rating
No schools nearby
We couldn't find any schools near this home.
- C$--3 bd3 ba1.7k sqft367 Ascott Cres, Strathcona County, AB T8H0A6Off Market

- C$--4 bd3 ba2k sqft49 Ashmore Bay #1A, Strathcona County, AB T8H0T7Off Market
- C$--4 bd3 ba2.2k sqft45 Ashmore Bay, Strathcona County, AB T8H0T7Off Market
- C$299,9002 bd2 ba908 sqft4075 Clover Bar Rd #207, Strathcona County, AB T8H0R6For Sale

- C$365,0003 bd3 ba1.2k sqft41 Summerwood Blvd #229, Strathcona County, AB T8H0C8For Sale
- C$375,0003 bd2 ba1.2k sqft2329 Aspen Trl, Strathcona County, AB T8H0G3For Sale
- C$--3 bd3 ba1.3k sqft41 Summerwood Blvd #420, Strathcona County, AB T8H0C8Off Market
- C$--3 bd3 ba1.2k sqft2336 Aspen Trl #101, Strathcona County, AB T8H0J1Off Market
Similar homes
- C$539,9003 bd3 ba1.8k sqft74 Catalina Dr, Strathcona County, AB T8H 2B4For Sale
 MLS ID #E4503045, Daniel S Harding, Royal LePage Noralta Real Estate. RAE
 - C$549,9004 bd2 ba1.1k sqft18 Dalton Close, Strathcona County, AB T8H 1T5For Sale
 MLS ID #E4503905, Elan D Burns, Royal LePage Prestige Realty. RAE
 - C$537,5004 bd2 ba1.1k sqft19 Darlington Bay, Strathcona County, AB T8H 1P4For Sale
 MLS ID #E4503947, Tatum Fitton, ComFree. RAE
 - C$500,0004 bd3 ba1.1k sqft313 Davenport Dr, Strathcona County, AB T8H 1W8For Sale
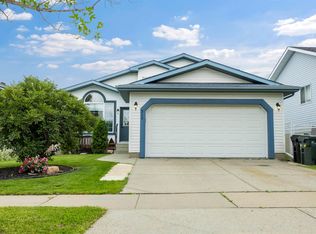 MLS ID #E4503372, Danny Wong, MaxWell Devonshire Realty. RAE
 - C$499,9003 bd4 ba1.5k sqft131 Abbey Rd, Strathcona County, AB T8H 0Z2For SaleMLS ID #E4503153, Morgan Rice, Royal LePage Prestige Realty. RAE
- C$649,9003 bd3 ba2.3k sqft652 Crimson Dr, Strathcona County, AB T8H 0B1For SaleMLS ID #E4503707, Devin B Gray, Exp Realty. RAE
- C$539,9004 bd3 ba1.2k sqft74 Greystone Cres, Strathcona County, AB T8A 3E6For SaleMLS ID #E4503672, Darya M Pfund, Easy List Realty. RAE
- C$539,9004 bd3 ba1k sqft67 Menlo Cres, Strathcona County, AB T8A 0R8For SaleMLS ID #E4503691, Tatum Fitton, ComFree. RAE
- C$485,0003 bd2 ba1k sqft107 Chestermere Cres, Strathcona County, AB T8H 2W6For SaleMLS ID #E4503802, Tammy A Booth, 2% Realty. RAE
- C$584,9004 bd4 ba1.9k sqft18 Cascade Cres, Strathcona County, AB T8H 2S7For SaleMLS ID #E4502002, Megan Mohr, RE/MAX Excellence. RAE
- C$474,9004 bd4 ba1.3k sqft8 Summerland Way, Strathcona County, AB T8H 2P2For SaleMLS ID #E4502208, Elan D Burns, Royal LePage Prestige Realty. RAE
- C$375,0003 bd2 ba1.2k sqft2329 Aspen Trl, Strathcona County, AB T8H 0G3For SaleMLS ID #E4503253, Jason A Thomas, Royal Lepage Summit Realty. RAE
- C$550,0003 bd3 ba1.1k sqft18 Charlton Way #31, Strathcona County, AB T8H 2C6For SaleCentury 21 Canada
- C$549,9003 bd3 ba1.3k sqft387 Foxboro Way, Strathcona County, AB T8A 6K4For SaleMLS ID #E4501569, Trina P Hodges, RE/MAX Excellence. RAE
- C$475,0003 bd4 ba1.3k sqft152 Brighton Bay, Strathcona County, AB T8H 2C2For SaleMLS ID #E4502183, Trina P Hodges, RE/MAX Excellence. RAE
- C$575,0004 bd3 ba1.5k sqft2012 Garland Ct, Strathcona County, AB T8A 2P1For SaleMLS ID #E4501468, Samantha J Zaharia, NOW Real Estate Group. RAE
- C$620,0004 bd4 ba1.5k sqft134 Ambleside Way, Strathcona County, AB T8H 0Z1For SaleMLS ID #E4496655, John Lao, Real Broker. RAE
- C$524,9004 bd3 ba1.4k sqft5 Melrose Cres, Strathcona County, AB T8A 3T9For SaleMLS ID #E4502221, Sonia Tarabay, RE/MAX Elite. RAE
- C$615,0004 bd3 ba1.5k sqft42 Charlton Cres, Strathcona County, AB T8H 1S1For SaleMLS ID #E4501172, Erika Sanderson, MaxWell Devonshire Realty. RAE
- C$448,9003 bd3 ba1.2k sqft58 Summerfield Point E, Strathcona County, AB T8H 2P6For SaleMLS ID #E4497997, Sonia Tarabay, RE/MAX Elite. RAE
