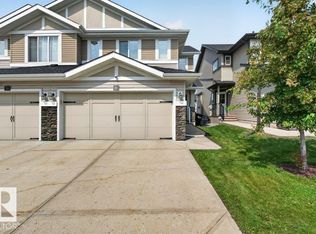
Immaculate, bright and beautifully maintained, this exceptional half duplex in Aspen Trails delivers style, space and unbeatable convenience! Ideally located steps from Abbey Park and scenic walking trails, and minutes from grocery stores, coffee shops and everyday amenities. The sun-filled main floor features abundant windows, a SOUTH-FACING backyard, granite countertops and an UPGRADED KITCHEN with stainless steel appliances, including a new refrigerator. Custom window coverings throughout, including Hunter Douglas on the main floor, add a polished finishing touch. Don't miss central A/C and a full-size double attached garage. Upstairs offers a SPACIOUS PRIMARY RETREAT with walk-in closet and 4-piece ensuite, two additional bedrooms, versatile loft, 4-piece bath and laundry. The fully finished basement is ideal for movie nights and entertaining, with a WET BAR, large family room, 3-piece bath and storage. A fantastic opportunity in a truly wonderful community, move-in ready and priced to impress.
For sale
C$499,900
131 Abbey Rd, Strathcona County, AB T8H 0Z2
3beds
1,500sqft
Duplex, Half Duplex
Built in 2016
-- sqft lot
$-- Zestimate®
C$333/sqft
C$-- HOA
What's special
Sun-filled main floorAbundant windowsSouth-facing backyardGranite countertopsNew refrigeratorFull-size double attached garageTwo additional bedrooms
- 17 hours |
- 6 |
- 1 |
Zillow last checked:
Listing updated:
Listed by:
Morgan Rice,
Royal LePage Prestige Realty,
Marc Lachance,
Royal LePage Prestige Realty
Source: RAE,MLS®#: E4503153
Facts & features
Interior
Bedrooms & bathrooms
- Bedrooms: 3
- Bathrooms: 4
- Full bathrooms: 3
- 1/2 bathrooms: 1
Primary bedroom
- Level: Upper
Heating
- Forced Air-1, Natural Gas
Cooling
- Air Conditioner, Air Conditioning-Central
Appliances
- Included: Dishwasher-Built-In, Dryer, Microwave Hood Fan, Refrigerator, Electric Stove, Washer
Features
- Wet Bar
- Flooring: Carpet, Ceramic Tile, Vinyl Plank
- Windows: Window Coverings
- Basement: Full, Finished
Interior area
- Total structure area: 1,500
- Total interior livable area: 1,500 sqft
Property
Parking
- Total spaces: 2
- Parking features: Double Garage Attached, Garage Control, Garage Opener
- Attached garage spaces: 2
Features
- Levels: 2 Storey,3
- Patio & porch: Deck
- Exterior features: Landscaped, Playground Nearby
- Pool features: Community, Public Swimming Pool
- Fencing: Fenced
Lot
- Features: Landscaped, Playground Nearby, Near Public Transit, Schools, Shopping Nearby, Public Transportation
Construction
Type & style
- Home type: MultiFamily
- Property subtype: Duplex, Half Duplex
- Attached to another structure: Yes
Materials
- Foundation: Concrete Perimeter
- Roof: Asphalt
Condition
- Year built: 2016
Community & HOA
Community
- Features: Deck, Wet Bar
Location
- Region: Strathcona County
Financial & listing details
- Price per square foot: C$333/sqft
- Date on market: 8/11/2026
- Ownership: Private
Price history
Price history is unavailable.
Public tax history
Tax history is unavailable.
Climate risks
Neighborhood: T8H
Nearby schools
GreatSchools rating
No schools nearby
We couldn't find any schools near this home.
- C$620,0004 bd4 ba1.5k sqft134 Ambleside Way, Strathcona County, AB T8H0Z1For Sale

- C$899,0004 bd3 ba2.5k sqft52 Aberdeen Cres, Strathcona County, AB T8H1W7For Sale
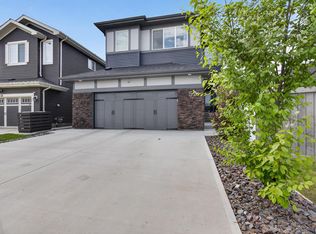
- C$--4 bd3 ba2.2k sqft45 Ashmore Bay, Strathcona County, AB T8H0T7Off Market
- C$--4 bd3 ba2k sqft49 Ashmore Bay #1A, Strathcona County, AB T8H0T7Off Market
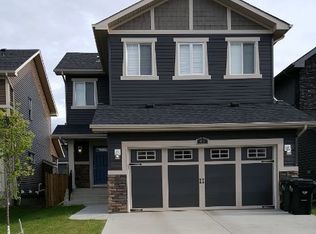
- C$539,9003 bd3 ba1.8k sqft74 Catalina Dr, Strathcona County, AB T8H2B4For Sale
- C$660,0004 bd4 ba1.5k sqft1122 Allendale Cres, Strathcona County, AB T8H0X6For Sale
- C$429,8004 bd4 ba1.5k sqft21 Augustine Cres UNIT 32, Strathcona County, AB T8H0X3For Sale
- C$--2 bd2 ba915 sqft2 Augustine Cres #1212, Strathcona County, AB T8H0X8Off Market
Similar homes
- C$539,9003 bd3 ba1.8k sqft74 Catalina Dr, Strathcona County, AB T8H 2B4For Sale
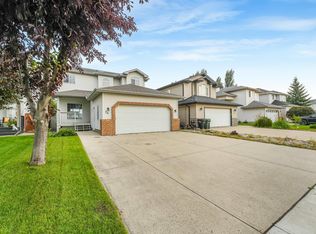 MLS ID #E4503045, Daniel S Harding, Royal LePage Noralta Real Estate. RAE
 - C$375,0003 bd2 ba1.2k sqft2329 Aspen Trl, Strathcona County, AB T8H 0G3For Sale
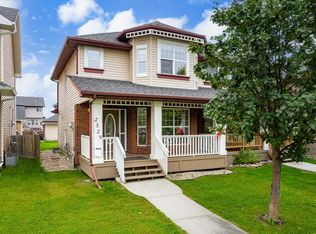 MLS ID #E4503253, Jason A Thomas, Royal Lepage Summit Realty. RAE
 - C$---- bd-- ba-- sqft217 Sunpine Poin E, Strathcona County, AB T8H 0Z6Off Market
- C$429,8004 bd4 ba1.5k sqftElements at Aspen Trails, Strathcona County, AB T8H 0X3For Sale
 MLS ID #E4500510, Gabriela Mesta Kim Cantero, RE/MAX Real Estate. RAE
 - C$550,0003 bd3 ba1.1k sqft18 Charlton Way #31, Strathcona County, AB T8H 2C6For SaleCentury 21 Canada
- C$475,0003 bd4 ba1.3k sqft152 Brighton Bay, Strathcona County, AB T8H 2C2For SaleMLS ID #E4502183, Trina P Hodges, RE/MAX Excellence. RAE
- C$474,9992 bd3 ba1.5k sqft173 Sunterra Way, Strathcona County, AB T8H 0T9For SaleMLS ID #E4500656, Stefan Radovanovic, MaxWell Polaris. RAE
- C$475,0003 bd4 ba1.4k sqft469 Cranberry Way, Strathcona County, AB T8H 2L7For SaleMLS ID #E4497330, Heather J Morris, MORE Real Estate. RAE
- C$474,9004 bd4 ba1.3k sqft8 Summerland Way, Strathcona County, AB T8H 2P2For SaleMLS ID #E4502208, Elan D Burns, Royal LePage Prestige Realty. RAE
- C$435,0002 bd3 ba1.6k sqftModa at Emerald Hills, Strathcona County, AB T8H 2X4For SaleMLS ID #E4500848, Marc Lachance, Royal LePage Prestige Realty. RAE
- C$365,0003 bd2 ba1.2k sqftCravenbrook, Strathcona County, AB T8H 2M4For SaleMLS ID #E4502633, Sabrina Humphrey, Royal LePage Prestige Realty. RAE
- C$350,0003 bd3 ba1.4k sqftThe Gardens in Aspen Trails, Strathcona County, AB T8H 0Z8For SaleMLS ID #E4501739, Shamalan Naidu, Century 21 Masters. RAE
- C$512,7003 bd3 ba1k sqft4 Glacier Cres, Strathcona County, AB T8A 2Y2For SaleMLS ID #E4501663, Daljit Jajwan, Real Broker. RAE
- C$469,7073 bd4 ba1.3k sqft136 Bothwell Pl, Strathcona County, AB T8H 2M7For SaleMLS ID #E4495252, Sonia Tarabay, RE/MAX Elite. RAE
- C$438,8002 bd3 ba1.1k sqftCorner Stone Village, Strathcona County, AB T8H 1R5For SaleMLS ID #E4499805, Frank A Vanderbleek, Royal LePage Noralta Real Estate. RAE
- C$524,9004 bd3 ba1.4k sqft5 Melrose Cres, Strathcona County, AB T8A 3T9For SaleMLS ID #E4502221, Sonia Tarabay, RE/MAX Elite. RAE
- C$475,0003 bd4 ba1.3k sqft20 Brighton Bay, Strathcona County, AB T8H 2C3For SaleMLS ID #E4497588, Mack Karwacki, Black Sheep Realty. RAE
- C$448,9003 bd3 ba1.2k sqft58 Summerfield Point E, Strathcona County, AB T8H 2P6For SaleMLS ID #E4497997, Sonia Tarabay, RE/MAX Elite. RAE
- C$499,0004 bd2 ba1k sqft17 Starling Dr, Strathcona County, AB T8A 0A6For SaleMLS ID #E4501711, Karl Junk, RE/MAX Elite. RAE
- C$620,0004 bd4 ba1.5k sqft134 Ambleside Way, Strathcona County, AB T8H 0Z1For SaleMLS ID #E4496655, John Lao, Real Broker. RAE
