Charlton Greens is delighted to present this charming half-duplex bungalow, featuring a spacious + welcoming layout with 3 bedrooms, a den, + 2.5 bathrooms. This well-maintained home has been lovingly cared for by its original owners. The den is a standout feature of the home, boasting an abundance of windows that fill the room with natural sunlight. The primary bedroom is a spacious retreat, with a 4-piece ensuite + a walk-in closet. The heart of the home is the open-concept kitchen, dining, + living area. With vaulted ceilings, this area is ideal for entertaining family + friends. The kitchen is equipped with ample counter + cabinet space, a walk-in pantry, + an eat-up island counter. Newer fridge 2024 + dishwasher 2025. The cozy sunroom, complete with a heater, is a dream come true for any time of the day or year. Overlooking a massive backyard, it offers a serene setting for relaxation + enjoying the beauty of nature. Two additional bedrooms in the basement with enormous rec room + in floor heating.
For sale
C$550,000
18 Charlton Way #31, Strathcona County, AB T8H 2C6
3beds
1,164sqft
Duplex, Half Duplex
Built in 2002
-- sqft lot
$-- Zestimate®
C$472/sqft
C$-- HOA
What's special
- 23 hours |
- 3 |
- 0 |
Zillow last checked:
Listing updated:
Listed by:
Brent Anderson,
Century 21 Masters
Source: RAE,MLS®#: E4501899
Facts & features
Interior
Bedrooms & bathrooms
- Bedrooms: 3
- Bathrooms: 3
- Full bathrooms: 3
Primary bedroom
- Level: Main
Heating
- Forced Air-1, Natural Gas
Cooling
- Air Conditioner, Air Conditioning-Central
Appliances
- Included: Dishwasher-Built-In, Dryer, Garburator, Exhaust Fan, Microwave, Refrigerator, Electric Stove, Washer
Features
- Ceiling 9 ft., Vaulted Ceiling(s), Vacuum System Attachments, Vacuum Systems
- Flooring: Carpet, Hardwood, Linoleum
- Windows: Window Coverings
- Basement: Full, Finished
- Fireplace features: Gas
Interior area
- Total structure area: 1,164
- Total interior livable area: 1,164 sqft
Video & virtual tour
Property
Parking
- Total spaces: 2
- Parking features: Double Garage Attached, Garage Control, Garage Opener
- Attached garage spaces: 2
Features
- Levels: 2
- Exterior features: Landscaped, Playground Nearby
Lot
- Features: Flat Site, Near Golf Course, Landscaped, Playground Nearby, Near Public Transit, Shopping Nearby, Golf Nearby, Public Transportation, Sprinkler Sys-Underground
Construction
Type & style
- Home type: MultiFamily
- Architectural style: Bungalow
- Property subtype: Duplex, Half Duplex
- Attached to another structure: Yes
Materials
- Foundation: Concrete Perimeter
- Roof: Asphalt
Condition
- Year built: 2002
Community & HOA
Community
- Features: Ceiling 9 ft., Sprinkler Sys-Underground, Vaulted Ceiling
- Senior community: Yes
HOA
- Has HOA: Yes
- Services included: Exterior Maintenance, Insur. for Common Areas, Landscape/Snow Removal, Professional Management, Reserve Fund Contribution
Location
- Region: Strathcona County
Financial & listing details
- Price per square foot: C$472/sqft
- Date on market: 8/3/2026
- Ownership: Private
Brent Anderson
Brent Anderson
By pressing Contact Agent, you agree that the real estate professional identified above may call/text you about your search, which may involve use of automated means and pre-recorded/artificial voices. You don't need to consent as a condition of buying any property, goods, or services. Message/data rates may apply. You also agree to our Terms of Use. Zillow does not endorse any real estate professionals. We may share information about your recent and future site activity with your agent to help them understand what you're looking for in a home.
Price history
Price history is unavailable.
Public tax history
Tax history is unavailable.
Climate risks
Neighborhood: T8H
Nearby schools
GreatSchools rating
No schools nearby
We couldn't find any schools near this home.
- C$653,5204 bd3 ba1.3k sqft2043 Christopher Close, Strathcona County, AB T8H0M9For Sale

- C$700,0003 bd3 ba1.4k sqft75 Charlton Cres, Strathcona County, AB T8H1S2For Sale

- C$875,0004 bd3 ba1.5k sqft4044 Crowsnest Cres, Strathcona County, AB T8H0G9For Sale

- C$629,9004 bd3 ba1.5k sqft42 Charlton Cres, Strathcona County, AB T8H1S1For Sale
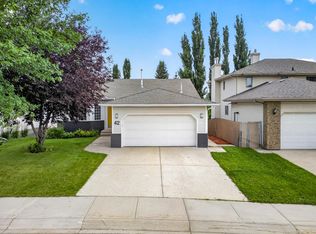
- C$438,8002 bd3 ba1.1k sqft101 Jim Common Dr #13, Strathcona County, AB T8H1R5For Sale
- C$724,7023 bd3 ba1.4k sqft9 Coachman Pl, Strathcona County, AB T8H1C1For Sale
- C$--2 bd2 ba947 sqft420 Cranberry Way #114, Strathcona County, AB T8H2M5Off Market
- C$--2 bd2 ba1k sqft100 Crystal Ln #107, Strathcona County, AB T8H0P2Off Market
Similar homes
- C$549,9003 bd3 ba1.3k sqft97 Foxboro Way, Strathcona County, AB T8A 6B5For Sale
 MLS ID #E4501331, Cheryl L Kurek, NOW Real Estate Group. RAE
 - C$653,5204 bd3 ba1.3k sqft2043 Christopher Close, Strathcona County, AB T8H 0M9For SaleMLS ID #E4501258, Jay Lewis, RE/MAX Excellence. RAE
- C$500,0003 bd4 ba1.3k sqft20 Brighton Bay, Strathcona County, AB T8H 2C3For Sale
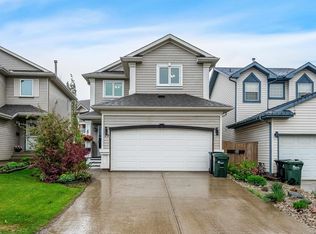 MLS ID #E4497588, Mack Karwacki, Black Sheep Realty. RAE
 - C$539,9004 bd4 ba1.5k sqft556 Foxboro Loop, Strathcona County, AB T8A 0P6For Sale
 MLS ID #E4500133, Michael H Draper, Real Broker. RAE
 - C$448,9003 bd3 ba1.2k sqft58 Summerfield Point E, Strathcona County, AB T8H 2P6For SaleMLS ID #E4497997, Sonia Tarabay, RE/MAX Elite. RAE
- C$469,7073 bd4 ba1.3k sqft136 Bothwell Pl, Strathcona County, AB T8H 2M7For SaleMLS ID #E4495252, Sonia Tarabay, RE/MAX Elite. RAE
- C$359,9003 bd3 ba1.2k sqftCharlton Terrace, Strathcona County, AB T8H 2A9For SaleMLS ID #E4500067, Diane E Cameron, Century 21 All Stars Realty Ltd. RAE
- C$484,9004 bd4 ba1.3k sqft8 Summerland Way, Strathcona County, AB T8H 2P2For SaleMLS ID #E4498101, Elan D Burns, Royal LePage Prestige Realty. RAE
- C$574,9004 bd3 ba1.2k sqft592 Rainbow Cres, Strathcona County, AB T8A 5N6For SaleMLS ID #E4492884, Shane A Matwie, Century 21 Masters. RAE
- C$574,9003 bd4 ba1.4k sqft9135 100b Ave NW, Edmonton, AB T5H 4N8For SaleMLS ID #E4500455, Ken A Krochmal, Logic Realty. RAE
- C$549,9004 bd3 ba1.3k sqft208 Forrest Dr, Strathcona County, AB T8A 6A9For SaleMLS ID #E4488967, Katie Crawford, RE/MAX PREFERRED CHOICE. RAE
- C$535,9994 bd3 ba1.1k sqft208 Rainbow Cres, Strathcona County, AB T8A 5W6For SaleMLS ID #E4487954, Trevor Roszell, RE/MAX Elite. RAE
- C$449,9003 bd2 ba1.2k sqft67 Summerfield Point E, Strathcona County, AB T8H 2P6For SaleMLS ID #E4492140, Dean B Zaharichuk, MaxWell Devonshire Realty. RAE
- C$419,9002 bd3 ba913 sqftSunrise Park, Strathcona County, AB T8H 2C9For SaleMLS ID #E4500429, William Hickey, Real Broker. RAE
- C$569,0003 bd3 ba1.2k sqftLakeview Estates_STALB, Saint Albert, AB T8N 0X5For SaleMLS ID #E4501203, Sam Elias, RE/MAX Professionals. RAE
- C$559,9004 bd2 ba1.2k sqft6503 88th Ave NW, Edmonton, AB T6B 0M1For SaleMLS ID #E4500692, Chris Proctor, Real Broker. RAE
- C$500,0003 bd3 ba1.3k sqftElk Run Rutherford, Edmonton, AB T6W 1T6For SaleMLS ID #E4501001, Daniel R Graham, MaxWell Challenge Realty. RAE
- C$524,9993 bd3 ba1.6k sqft1216 29th Ave NW, Edmonton, AB T6T 0V8For SaleMLS ID #E4500756, Pankaj Sor, Sterling Real Estate. RAE
- C$354,9002 bd2 ba1k sqftRegency Heights II, Strathcona County, AB T8A 5T3For SaleMLS ID #E4501160, Ralph D Henze, NOW Real Estate Group. RAE
- C$558,5005 bd3 ba1.4k sqft3704 141st Ave NW, Edmonton, AB T5Y 0E3For SaleMLS ID #E4498225, Patrick D Fields, Real Broker. RAE
