Welcome to this immaculate 2-storey, detached single-family home located in the desirable community of Foxboro! Offering fantastic curb appeal and a thoughtful floor plan, this move-in-ready property features exceptional space and high-value updates throughout. The main level boasts a light-filled, open-concept layout highlighted by new flooring (2025), main-floor laundry with a new washer and dryer (2025), and a GORGEOUS kitchen complete with Granite countertops, and a new stove and fridge (2025). Upstairs, you'll find spacious bedrooms including a primary suite complete with a 5pc ensuite. Major mechanical and exterior upgrades include a new hot water tank (2025) and shingles replaced in 2022. Plus, enjoy year-round convenience with the heated garage! Head out back to your beautifully maintained and landscaped back yard! This home is conveniently located near top-rated schools, parks, walking trails, shopping, and easy access to Wye Road and Highway 21.
For sale
C$539,900
556 Foxboro Loop, Strathcona County, AB T8A 0P6
4beds
1,528sqft
Single Family Residence
Built in 2006
-- sqft lot
$-- Zestimate®
C$353/sqft
C$-- HOA
What's special
Fantastic curb appealThoughtful floor planLight-filled open-concept layoutNew flooringMain-floor laundryGorgeous kitchenGranite countertops
- 21 hours |
- 4 |
- 0 |
Zillow last checked:
Listing updated:
Listed by:
Michael H Draper,
Real Broker,
Tamara Dabels,
Real Broker
Source: RAE,MLS®#: E4500133
Facts & features
Interior
Bedrooms & bathrooms
- Bedrooms: 4
- Bathrooms: 4
- Full bathrooms: 3
- 1/2 bathrooms: 1
Primary bedroom
- Level: Upper
Heating
- Forced Air-1, Natural Gas
Cooling
- Air Conditioner, Air Conditioning-Central
Appliances
- Included: Dishwasher-Built-In, Dryer, Refrigerator, Electric Stove, Washer
Features
- No Animal Home, No Smoking Home
- Flooring: Laminate Flooring, Linoleum, Vinyl Plank
- Basement: Full, Finished
- Fireplace features: Gas
Interior area
- Total structure area: 1,528
- Total interior livable area: 1,528 sqft
Property
Parking
- Total spaces: 4
- Parking features: Double Garage Attached, Heated Garage, Garage Control, Garage Opener
- Attached garage spaces: 2
Features
- Levels: 2 Storey,3
- Patio & porch: Deck
- Exterior features: Landscaped, Playground Nearby, Exterior Walls- 2"x6"
- Fencing: Fenced
Lot
- Features: Flat Site, Near Golf Course, Landscaped, Playground Nearby, Near Public Transit, Schools, Shopping Nearby, Golf Nearby, Public Transportation
Construction
Type & style
- Home type: SingleFamily
- Property subtype: Single Family Residence
Materials
- Foundation: Concrete Perimeter
- Roof: Asphalt
Condition
- Year built: 2006
Community & HOA
Community
- Features: Deck, Exterior Walls- 2"x6", No Animal Home, No Smoking Home
- Security: Smoke Detector(s), Detectors Smoke
Location
- Region: Strathcona County
Financial & listing details
- Price per square foot: C$353/sqft
- Date on market: 7/22/2026
- Ownership: Private
Michael H Draper
Michael H Draper
By pressing Contact Agent, you agree that the real estate professional identified above may call/text you about your search, which may involve use of automated means and pre-recorded/artificial voices. You don't need to consent as a condition of buying any property, goods, or services. Message/data rates may apply. You also agree to our Terms of Use. Zillow does not endorse any real estate professionals. We may share information about your recent and future site activity with your agent to help them understand what you're looking for in a home.
Price history
Price history is unavailable.
Public tax history
Tax history is unavailable.
Climate risks
Neighborhood: T8A
Nearby schools
GreatSchools rating
No schools nearby
We couldn't find any schools near this home.
- C$515,0003 bd3 ba1.6k sqft92 Foxboro Line, Strathcona County, AB T8A6N9For Sale

- C$580,0003 bd3 ba1.9k sqft391 Foxboro Dr, Strathcona County, AB T8A0Y4For Sale
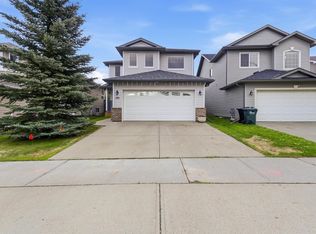
- C$575,0003 bd3 ba1.8k sqft201 Foxboro Cv, Strathcona County, AB T8A6N8For Sale

- C$--5 bd4 ba2.2k sqft815 Foxwood Bay, Strathcona County, AB T8A4T2Off Market
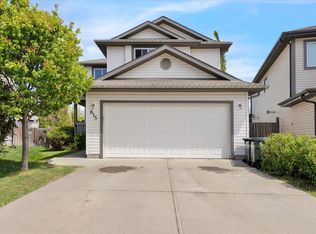
- C$614,7023 bd4 ba1.9k sqft72 Foxboro Run, Strathcona County, AB T8A3K1For Sale
- C$549,9004 bd3 ba1.3k sqft208 Forrest Dr, Strathcona County, AB T8A6A9For Sale
- C$625,0004 bd4 ba1.8k sqft164 Forrest Dr, Strathcona County, AB T8A6A8For Sale
- C$535,0003 bd2 ba1.3k sqft189 Forrest Dr, Strathcona County, AB T8A6A9For Sale
Similar homes
- C$574,7075 bd4 ba1.8k sqft139 Lilac Ln, Strathcona County, AB T8H 1W1For Sale
 MLS ID #E4500006, Sonia Tarabay, RE/MAX Elite. RAE
 - C$580,0003 bd3 ba1.9k sqft391 Foxboro Dr, Strathcona County, AB T8A 0Y4For SaleMLS ID #E4493017, Brent MacIntosh, REMAX River City. RAE
- C$614,7023 bd4 ba1.9k sqft72 Foxboro Run, Strathcona County, AB T8A 3K1For Sale
 MLS ID #E4491513, Holly Kowalchuk, RE/MAX Elite. RAE
 - C$619,9005 bd4 ba1.8k sqft88 Newcastle Cres, Strathcona County, AB T8A 6K7For Sale
 MLS ID #E4497848, Jaclyn N Horne, MaxWell Progressive. RAE
 - C$474,7073 bd4 ba1.3k sqft136 Bothwell Pl, Strathcona County, AB T8H 2M7For SaleMLS ID #E4495252, Sonia Tarabay, RE/MAX Elite. RAE
- C$539,0004 bd4 ba1.7k sqft463 Tamarack Grn NW, Edmonton, AB T6T 0J3For SaleMLS ID #E4480804, Jay S Arora, MaxWell Polaris. RAE
- C$524,9994 bd4 ba1.8k sqft3449 28th St NW, Edmonton, AB T6T 2A5For SaleMLS ID #E4496795, Muhammad Waseem, MaxWell Polaris. RAE
- C$475,0003 bd4 ba1.4k sqft469 Cranberry Way, Strathcona County, AB T8H 2L7For SaleMLS ID #E4497330, Heather J Morris, MORE Real Estate. RAE
- C$519,9005 bd3 ba1.6k sqft16204 48th St NW, Edmonton, AB T5Y 3H6For SaleMLS ID #E4497600, Marc A McMahon, The Foundry Real Estate Company Ltd. RAE
- C$524,9003 bd3 ba1.6k sqft611 Hooke Ct NW, Edmonton, AB T5A 5H5For SaleMLS ID #E4496593, Sarah Keats, REMAX River City. RAE
- C$489,9004 bd4 ba1.6k sqft3774 20th St NW, Edmonton, AB T6T 1S4For SaleMLS ID #E4489998, Sukh Sidhu, Royal Lepage Arteam Realty. RAE
- C$534,9974 bd4 ba1.7k sqft614 McDonough Link NW, Edmonton, AB T5Y 0M8For SaleMLS ID #E4496036, Jennifer M. Martinez, MaxWell Progressive. RAE
- C$534,9004 bd4 ba1.5k sqft8530 76th Ave NW, Edmonton, AB T6C 0J3For SaleMLS ID #E4497708, Ricky Chowdhury, Century 21 All Stars Realty Ltd. RAE
- C$550,0003 bd3 ba1.9k sqft4319 39th Ave NW, Edmonton, AB T6L 7B6For SaleMLS ID #E4488485, Chun Yuan, Initia Property Management. RAE
- C$519,9004 bd3 ba1.5k sqft50 Galloway Wynd, Fort Saskatchewan, AB T8L 0A3For SaleMLS ID #E4489284, Melissa Saretsky, Century 21 Masters. RAE
- C$389,9005 bd4 ba1.3k sqft3545 11th St NW, Edmonton, AB T6T 0J7For SaleMLS ID #E4500175, Raman Sarao, MaxWell Polaris. RAE
- C$459,9004 bd2 ba1k sqft3019 33rd Ave NW, Edmonton, AB T6T 1X2For SaleMLS ID #E4498839, Tammie L Savage, MaxWell Progressive. RAE
- C$499,9995 bd3 ba1.2k sqft2012 35a Ave NW, Edmonton, AB T6T 1Y2For SaleMLS ID #E4492390, Amandeep Parmar, Sterling Real Estate. RAE
- C$534,9003 bd3 ba2k sqft3219 16th Ave NW, Edmonton, AB T6T 0T8For SaleMLS ID #E4488681, . Manvir Kaur, LPT Realty. RAE
- C$609,9904 bd3 ba2.1k sqft2832 36b Ave NW, Edmonton, AB T6T 1N4For SaleMLS ID #E4490316, Kritika Khanna, Century 21 Quantum Realty. RAE
