QUALITY BUILT HI-EFFICIENCY NEW HOME! FULLY UPGRADED! FINISHED BASEMENT! CLOSE TO RAVINE! Custom built by reputable builder using premium materials & craftsmanship. over 2000 ft2 of thoughtfully designed living space with 3+1 bedrooms & 3.5 baths. Features include dream kitchen with solid maple extended-height cabinets, island, S/S appliances, pantry & designer tile backsplash, H/W & ceramic tile floors on main and upper levels, laminate in basement, hi-eff windows (triple pane front elevation), gas fireplace, wrought iron railings, upgraded plumbing & lighting, hi-eff dual-zone furnace & on-demand water heater. Landscaped & fenced yard with maintenance-free deck & single garage plus extended drive for 3 extra parking spaces. Excellent curb appeal in desirable King Edward Park, steps to Mill Creek Ravine & LRT, with quick access to downtown and U of A.
For sale
C$534,900
8530 76th Ave NW, Edmonton, AB T6C 0J3
4beds
1,509sqft
Duplex, Half Duplex
Built in 2009
-- sqft lot
$-- Zestimate®
C$354/sqft
C$-- HOA
What's special
- 29 days |
- 27 |
- 2 |
Zillow last checked:
Listing updated:
Listed by:
Ricky Chowdhury,
Century 21 All Stars Realty Ltd
Source: RAE,MLS®#: E4497708
Facts & features
Interior
Bedrooms & bathrooms
- Bedrooms: 4
- Bathrooms: 4
- Full bathrooms: 3
- 1/2 bathrooms: 1
Primary bedroom
- Level: Upper
Family room
- Level: Basement
- Area: 291.41
- Dimensions: 18.1 x 16.1
Heating
- Forced Air-1, Natural Gas
Appliances
- Included: Dishwasher-Built-In, Dryer, Refrigerator, Electric Stove, Washer
Features
- Flooring: Hardwood, Laminate Flooring
- Windows: Vinyl Windows
- Basement: Full, Finished
- Fireplace features: Gas
Interior area
- Total structure area: 1,509
- Total interior livable area: 1,509 sqft
Video & virtual tour
Property
Parking
- Total spaces: 2
- Parking features: Parking Pad, Single Garage Detached, Garage Opener
- Garage spaces: 1
Features
- Levels: 2 Storey,3
- Patio & porch: Deck
- Exterior features: Playground Nearby
- Fencing: Fenced
Lot
- Size: 2,908 Square Feet
- Features: Flat Site, Near Golf Course, Level, Playground Nearby, Near Public Transit, Schools, Shopping Nearby, Golf Nearby, Public Transportation
- Topography: Level
Construction
Type & style
- Home type: MultiFamily
- Property subtype: Duplex, Half Duplex
- Attached to another structure: Yes
Materials
- Foundation: Concrete Perimeter
- Roof: Asphalt
Condition
- Year built: 2009
Community & HOA
Community
- Features: Deck
- Security: Smoke Detector(s), Detectors Smoke
Location
- Region: Edmonton
Financial & listing details
- Price per square foot: C$354/sqft
- Date on market: 7/8/2026
- Ownership: Private
R
Ricky Chowdhury
By pressing Contact Agent, you agree that the real estate professional identified above may call/text you about your search, which may involve use of automated means and pre-recorded/artificial voices. You don't need to consent as a condition of buying any property, goods, or services. Message/data rates may apply. You also agree to our Terms of Use. Zillow does not endorse any real estate professionals. We may share information about your recent and future site activity with your agent to help them understand what you're looking for in a home.
Price history
Price history is unavailable.
Public tax history
Tax history is unavailable.
Climate risks
Neighborhood: King Edward Park
Nearby schools
GreatSchools rating
No schools nearby
We couldn't find any schools near this home.
- C$489,0004 bd2 ba997 sqft8502 76th Ave NW, Edmonton, AB T6C0J3For Sale

- C$--2 bd1 ba-- sqft8712 76th Ave NW, Edmonton, AB T6C0J5Off Market

- C$--2 bd1 ba-- sqft8714 76th Ave NW, Edmonton, AB T6C0J5Off Market

- C$--1 bd1 ba-- sqft8719 77th Ave NW, Edmonton, AB T6C0L6Off Market
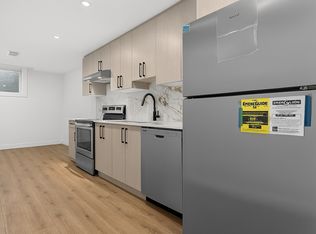
- C$--1 bd1 ba439 sqft8719 77th Ave NW #1, Edmonton, AB T6C0L6Off Market
- C$--1 bd1 ba-- sqft8721 77th Ave NW, Edmonton, AB T6C0L6Off Market
- C$--3 bd3 ba1.4k sqft7515 89th St NW #1A, Edmonton, AB T6C0J4Off Market
- C$439,0004 bd2 ba946 sqft8736 76th Ave NW, Edmonton, AB T6C0J5For Sale
Similar homes
- C$534,8003 bd3 ba1.8k sqft21107 58th Ave NW, Edmonton, AB T6M 0H3For Sale
 MLS ID #E4501881, Yuriy Fleysher, RE/MAX Excellence. RAE
 - C$539,9004 bd4 ba1.8k sqft5935 6th Ave SW, Edmonton, AB T6X 0G4For Sale
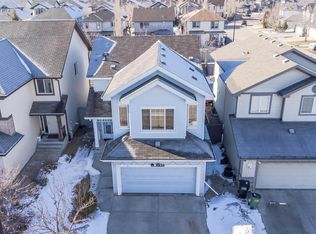 MLS ID #E4496969, Jassi Chahal, Exp Realty. RAE
 - C$524,9994 bd4 ba1.8k sqft3449 28th St NW, Edmonton, AB T6T 2A5For Sale
 MLS ID #E4496795, Muhammad Waseem, MaxWell Polaris. RAE
 - C$498,0003 bd3 ba1.9k sqft4319 39th Ave NW, Edmonton, AB T6L 7B6For Sale
 MLS ID #E4501973, Chun Yuan, Initia Property Management. RAE
 - C$518,0004 bd4 ba1.6k sqft1103 117th St SW, Edmonton, AB T6W 1W8For SaleMLS ID #E4500890, Tiebo Cai, Century 21 Masters. RAE
- C$535,0004 bd3 ba1.6k sqft11512 24th Ave NW, Edmonton, AB T6J 3R7For SaleMLS ID #E4497224, Henry Han, Century 21 Masters. RAE
- C$500,0003 bd3 ba1.3k sqftElk Run Rutherford, Edmonton, AB T6W 1T6For SaleMLS ID #E4501001, Daniel R Graham, MaxWell Challenge Realty. RAE
- C$559,0006 bd2 ba1.7k sqft1328 80th St SW, Edmonton, AB T6X 1H4For SaleMLS ID #E4501637, Vikaas K Kwatra, smartPRO Realty. RAE
- C$529,9994 bd4 ba1.7k sqft2727 Miles Pl SW, Edmonton, AB T6W 0B3For SaleMLS ID #E4491060, Christopher D Greidanus, MaxWell Devonshire Realty. RAE
- C$529,9004 bd3 ba1.4k sqft11413 118th St NW, Edmonton, AB T5G 3J3For SaleMLS ID #E4485730, Che Taylor, MaxWell Challenge Realty. RAE
- C$519,9003 bd3 ba1.2k sqftWest Creek, Edmonton, AB T6J 7H2For SaleMLS ID #E4483107, Linda M Kennedy, RE/MAX Excellence. RAE
- C$509,9004 bd4 ba1.7k sqft1825 25a St NW, Edmonton, AB T6T 2H7For SaleMLS ID #E4498187, Neithan Salame, REMAX River City. RAE
- C$499,9004 bd4 ba1.4k sqft809 37a Ave NW, Edmonton, AB T6T 0S2For SaleMLS ID #E4492179, Nirmal S Gill, Royal LePage METRO. RAE
- C$599,9003 bd3 ba1.8k sqft1605 Hodgson Ct NW, Edmonton, AB T6R 3R5For SaleMLS ID #E4501918, Tiebo Cai, Century 21 Masters. RAE
- C$388,0003 bd3 ba1.3k sqft11844 21st Ave SW, Edmonton, AB T6W 0C9For SaleMLS ID #E4502197, Jenny Y Chi, MaxWell Polaris. RAE
- C$549,8004 bd4 ba1.9k sqft1227 115th St SW, Edmonton, AB T6W 1W6For SaleMLS ID #E4498123, Fan Yang, Mozaic Realty Group. RAE
- C$399,0003 bd4 ba1.2k sqft7743 8th Ave SW, Edmonton, AB T6X 0A3For SaleMLS ID #E4500833, Niketan Sharma, Exp Realty. RAE
- C$469,0004 bd4 ba1.4k sqft165 62nd St SW, Edmonton, AB T6X 0B9For SaleMLS ID #E4494979, Dragic Janjic, REMAX River City. RAE
- C$555,9983 bd3 ba2.1k sqft1740 59th St SW, Edmonton, AB T6X 0W5For SaleMLS ID #E4499083, Sarah Hart, Royal LePage Prestige Realty. RAE
- C$529,8004 bd4 ba1.8k sqft1919 Hammond Pl NW, Edmonton, AB T6M 0K3For SaleMLS ID #E4498161, Fan Yang, Mozaic Realty Group. RAE
