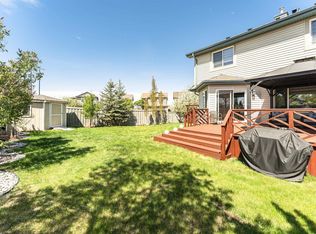
Award Winning Upscale Adult Living in the Gated Community Of West Creek Which is Located in a Beautiful Park Like Setting W/Nature Trails Right Out Your Front Door Along The Picturesque Whitemud Creek Ravine & MacTaggart Bird Sanctuary. Well Maintained, Spacious Bungalow Features: 3 Bedrooms, 3 Baths, Airconditioning, Vaulted Ceilings, Many Windows For Natural Lighting, Main Floor Laundry, Spacious Kitchen W/SS Appliance, New Induction Stove, Island, Granite Counter Tops, Formal Dining Rm, Living Rm W/Gas Fireplace, King Master W/3 pc Ensuite W/Walk In Shower & Walk In Closet. A Second Bedroom/Office, & 4 pc Bathroom. Finished Basement W/Huge Family Rm W/Gas Fireplace, 3 Pc Bathroom, Lg Bedroom, Lg Storage Rm & Utility Rm W/Storage. Lg Upper Deck, & Dbl Att Garage. The Feel of Country Living While Being Only a Minutes Drive to Century Park LRT Station (Park & Ride), Southgate Centre, the YMCA, & Quick Access to Anthony Henday Drive & Major Southside Amenities. The Perfect Choice for your Next Chapter!
For sale
C$539,900
920 119th St NW #14, Edmonton, AB T6J 7H2
3beds
1,251sqft
Duplex, Half Duplex
Built in 2003
-- sqft lot
$-- Zestimate®
C$432/sqft
C$-- HOA
What's special
- 89 days |
- 6 |
- 0 |
Zillow last checked:
Listing updated:
Listed by:
Linda M Kennedy,
RE/MAX Excellence
Source: RAE,MLS®#: E4483107
Facts & features
Interior
Bedrooms & bathrooms
- Bedrooms: 3
- Bathrooms: 3
- Full bathrooms: 3
Primary bedroom
- Level: Main
Family room
- Level: Basement
- Area: 4974.58
- Dimensions: 68.9 x 72.2
Heating
- Forced Air-1, Natural Gas
Cooling
- Air Conditioner, Air Conditioning-Central
Appliances
- Included: Dishwasher-Built-In, Dryer, Refrigerator, Washer, Induction Stove
Features
- No Animal Home, No Smoking Home, Television Connection, Vacuum System Attachments
- Flooring: Carpet, Ceramic Tile, Hardwood
- Windows: Window Coverings, Curtains and Blinds
- Basement: Full, Finished
- Fireplace features: Gas
Interior area
- Total structure area: 1,251
- Total interior livable area: 1,251 sqft
Video & virtual tour
Property
Parking
- Total spaces: 2
- Parking features: Double Garage Attached, Guest, Parking-Visitor, Garage Control, Garage Opener
- Attached garage spaces: 2
Features
- Levels: 2
- Patio & porch: Deck
- Exterior features: Landscaped, Low Maintenance Landscape
- Fencing: Fenced
Lot
- Size: 5,795 Square Feet
- Features: Flat Site, Near Golf Course, Landscaped, Low Maintenance Landscape, Shopping Nearby, Golf Nearby
Construction
Type & style
- Home type: MultiFamily
- Architectural style: Bungalow
- Property subtype: Duplex, Half Duplex
- Attached to another structure: Yes
Materials
- Foundation: Concrete Perimeter
- Roof: Cedar Shakes
Condition
- Year built: 2003
Community & HOA
Community
- Features: Deck, No Animal Home, No Smoking Home, Television Connection, Gated, Gated Community
- Security: Smoke Detector(s), Detectors Smoke
- Senior community: Yes
HOA
- Has HOA: Yes
- Services included: Exterior Maintenance, Insur. for Common Areas, Landscape/Snow Removal, Professional Management, Reserve Fund Contribution
Location
- Region: Edmonton
Financial & listing details
- Price per square foot: C$432/sqft
- Date on market: 4/19/2026
- Ownership: Private
Linda M Kennedy
Linda M Kennedy
By pressing Contact Agent, you agree that the real estate professional identified above may call/text you about your search, which may involve use of automated means and pre-recorded/artificial voices. You don't need to consent as a condition of buying any property, goods, or services. Message/data rates may apply. You also agree to our Terms of Use. Zillow does not endorse any real estate professionals. We may share information about your recent and future site activity with your agent to help them understand what you're looking for in a home.
Price history
Price history is unavailable.
Public tax history
Tax history is unavailable.
Climate risks
Neighborhood: Kaskitayo
Nearby schools
GreatSchools rating
No schools nearby
We couldn't find any schools near this home.
- C$--5 bd4 ba1.5k sqft838 118a St NW, Edmonton, AB T6J7A1Off Market
- C$514,9003 bd3 ba1.5k sqft11827 8th Ave NW, Edmonton, AB T6J6Z9For Sale
- C$474,9003 bd2 ba1k sqft11815 8th Ave NW, Edmonton, AB T6J6Z9For Sale
- C$--3 bd2 ba1.1k sqft11620 9a Ave NW #213, Edmonton, AB T6J7B4Off Market
- C$--2 bd2 ba839 sqft11620 9a Ave NW #309, Edmonton, AB T6J7B4Off Market
- C$2,798,0006 bd5 ba7.4k sqft1128 119th St NW, Edmonton, AB T6J7H7For Sale
- C$699,9005 bd4 ba2.2k sqft11526 9th Ave NW, Edmonton, AB T6J6T9For Sale
- C$1,888,8007 bd5 ba4.4k sqft1144 119th St NW, Edmonton, AB T6J7H7For Sale
Similar homes
- C$569,0004 bd4 ba1.7k sqft11813 12th Ave NW, Edmonton, AB T6J 7E4For Sale
 MLS ID #E4491457, Dragic Janjic, REMAX River City. RAE
 - C$519,0003 bd3 ba1.5k sqft526 173a St SW, Edmonton, AB T6W 2A5For Sale
 MLS ID #E4497579, Peter Chen, MaxWell Polaris. RAE
 - C$559,0004 bd4 ba1.7k sqft2727 Miles Pl SW, Edmonton, AB T6W 0B3For Sale
 MLS ID #E4491060, Christopher D Greidanus, MaxWell Devonshire Realty. RAE
 - C$549,9004 bd3 ba1.8k sqft3219 85th St NW, Edmonton, AB T6K 2Y7For Sale
 MLS ID #E4498380, Barrie Tanner, Terra Realty. RAE
 - C$540,0004 bd4 ba1.6k sqft2208 Baker Clos SW, Edmonton, AB T6W 1G9For SaleMLS ID #E4493488, Cathy Cookson, RE/MAX Excellence. RAE
- C$414,9004 bd4 ba1.3k sqft6934 19a Ave SW, Edmonton, AB T6X 0M1For SaleMLS ID #E4498882, George W Van De Walle, RE/MAX Professionals. RAE
- C$474,9002 bd3 ba1.2k sqftRiverside Common, Edmonton, AB T6R 2P8For SaleMLS ID #E4495604, Jean A Sills, MaxWell Challenge Realty. RAE
- C$510,0004 bd4 ba1.8k sqft1111 176th St SW, Edmonton, AB T6W 2B7For SaleMLS ID #E4491551, Terrance J De Villa, MaxWell Devonshire Realty. RAE
- C$566,2004 bd4 ba1.8k sqft11337 76th Ave NW, Edmonton, AB T6G 0K3For SaleMLS ID #E4489292, Joe D Esposito, Century 21 Masters. RAE
- C$419,9003 bd3 ba1.4k sqft9456 Stein Way NW, Edmonton, AB T6R 0E4For SaleMLS ID #E4494633, Barbara D Scott, Schmidt Realty Group Inc. RAE
- C$604,9003 bd3 ba1.8k sqft442 Hunters Grn NW, Edmonton, AB T6R 3C1For SaleMLS ID #E4491072, Al H Allos, Homes & Gardens Real Estate Limited. RAE
- C$499,9005 bd3 ba1.7k sqft1048 105th St NW, Edmonton, AB T6J 6G5For SaleMLS ID #E4497041, Kimberly M LeClair, REMAX River City. RAE
- C$495,0003 bd4 ba1.4k sqft5912 8th Ave SW, Edmonton, AB T6X 0G5For SaleMLS ID #E4496916, Charity L Sagert, Century 21 Masters. RAE
- C$459,9004 bd2 ba1k sqft3019 33rd Ave NW, Edmonton, AB T6T 1X2For SaleMLS ID #E4498839, Tammie L Savage, MaxWell Progressive. RAE
- C$389,9003 bd3 ba1.3k sqftEstates Of Upper Windermere, Edmonton, AB T6W 2B6For SaleMLS ID #E4498364, Rachel S Fung, MaxWell Polaris. RAE
- C$479,9004 bd4 ba1.6k sqft625 56th St SW, Edmonton, AB T6X 1S1For SaleMLS ID #E4489755, Terry Paranych, RE/MAX Excellence. RAE
- C$475,0004 bd4 ba1.4k sqft165 62nd St SW, Edmonton, AB T6X 0B9For SaleMLS ID #E4494979, Dragic Janjic, REMAX River City. RAE
- C$485,0004 bd4 ba1.5k sqft1135 74th St SW, Edmonton, AB T6X 0N7For SaleMLS ID #E4494348, Huninder S Mann, MaxWell Polaris. RAE
- C$679,9003 bd3 ba1.7k sqft2318 Rutherford Way SW, Edmonton, AB T6W 1P4For SaleMLS ID #E4492241, Ryan R Sellers, RE/MAX Real Estate. RAE
- C$350,0003 bd2 ba1.1k sqft2314 29a Ave NW, Edmonton, AB T6T 2B2For SaleMLS ID #E4498127, Craig E Finnman, Royal LePage Prestige Realty. RAE
