UNBEATABLE 3-BED VALUE! LOW CONDO FEES! QUICK POSSESSION AVAILABLE! This beautiful townhome stands out as the community's best priced 3 Bed, 2.5 Bath, double attached garage package, fully loaded with CENTRAL AIR CONDITIONING, an UPGRADED HEAT RECOVERY VENTILATOR & a HEATED GARAGE with WATER CONNECTION. Open upper level features a premium QUARTZ COUNTERED kitchen centered around a functional island with overhang, flowing seamlessly into dining & living areas, plus a 2pc powder room with pedestal sink. Step outside to your west-facing balcony featuring a GAS HOOKUP for BBQs & sunsets. MAIN BATHROOMS are fully upgraded with luxury QUARTZ COUNTERS. Top floor private zone offers 3 spacious bedrooms & a 4pce bath, including a primary suite with private 4pce ensuite & walk-in closet. Enjoy an ideal main-level flex room perfect for a home office, gym, or extra living space, alongside a dedicated laundry room. Near parks, scenic trails, shopping & everyday amenities with quick, easy access to Hwy 16 & Henday.
For sale
C$350,000
20 Augustine Cres #31, Strathcona County, AB T8H 0Z8
3beds
1,453sqft
Townhouse
Built in 2018
-- sqft lot
$-- Zestimate®
C$241/sqft
C$-- HOA
What's special
- 19 days |
- 38 |
- 2 |
Zillow last checked:
Listed by:
Shamalan Naidu,
Century 21 Canada
Source: Century 21 Canada,MLS®#: E4501739
Facts & features
Interior
Bedrooms & bathrooms
- Bedrooms: 3
- Bathrooms: 3
- Full bathrooms: 2
- 1/2 bathrooms: 1
Heating
- Has Heating (Unspecified Type)
Features
- Has basement: No
Interior area
- Total structure area: 1,453
- Total interior livable area: 1,453 sqft
Video & virtual tour
Property
Parking
- Parking features: DOUBLE GARAGE ATTACHED
- Has garage: Yes
Construction
Type & style
- Home type: Townhouse
- Property subtype: Townhouse
Condition
- Year built: 2018
Community & HOA
Location
- Region: Strathcona County
Financial & listing details
- Price per square foot: C$241/sqft
- Date on market: 8/1/2026
- Lease term: Contact For Details
Price history
| Date | Event | Price |
|---|---|---|
| 8/1/2026 | Listed for sale | C$350,000C$241/sqft |
Source:  Century 21 Canada #E4501739 Report a problem Century 21 Canada #E4501739 Report a problem | ||
Public tax history
Tax history is unavailable.
Climate risks
Neighborhood: T8H
Nearby schools
GreatSchools rating
No schools nearby
We couldn't find any schools near this home.
- C$--3 bd3 ba1.4k sqft20 Augustine Cres #27, Strathcona County, AB T8H0Z8Off Market
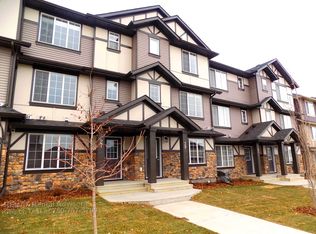
- C$--2 bd3 ba1.4k sqft20 Augustine Cres #29, Strathcona County, AB T8H0Z8Off Market

- C$348,0002 bd3 ba1.4k sqft20 Augustine Cres #66, Strathcona County, AB T8H0Z8For Sale

- C$--3 bd3 ba1.4k sqft11 Augustine Cres #6, Strathcona County, AB T8H0X3Off Market

- C$375,0002 bd3 ba1.4k sqft20 Augustine Cres #11, Strathcona County, AB T8H0Z8For Sale
- C$660,0004 bd4 ba1.5k sqft1122 Allendale Cres, Strathcona County, AB T8H0X6For Sale
- C$--2 bd2 ba1k sqft501 Palisades Way #1A, Strathcona County, AB T8H0H8Off Market
- C$--1 bd1 ba-- sqft501 Palisades Way, Strathcona County, AB T8H0H8Off Market
Similar homes
- C$369,9003 bd3 ba1.5k sqftNo Name, Strathcona County, AB T8B 0A9For Sale
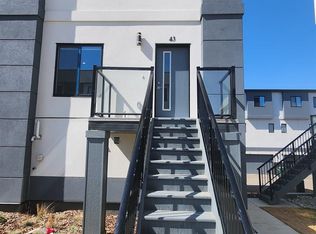 MLS ID #E4497504, Nam Kular, KIC Realty. RAE
 - C$339,9003 bd3 ba1.4k sqftOrchards Landing, Edmonton, AB T6X 1V2For Sale
 MLS ID #E4502054, Kunal Sachdeva, RE/MAX Excellence. RAE
 - C$359,0003 bd3 ba1.1k sqft13831 23rd St NW, Edmonton, AB T5Y 1C1For Sale
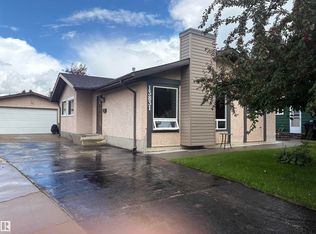 MLS ID #E4502848, Oz Nashman, Logic Realty. RAE
 - C$399,0003 bd3 ba1.5k sqftAllentown, Edmonton, AB T5Z 0R1For Sale
 MLS ID #E4502027, Michelle C Zenon, RE/MAX Real Estate. RAE
 - C$339,0003 bd3 ba1.3k sqftVillage At Walker Lake, Edmonton, AB T6X 1Y8For SaleMLS ID #E4493761, Fion F Pon, Century 21 Quantum Realty. RAE
- C$348,8003 bd1 ba949 sqft1907 145a Ave NW, Edmonton, AB T5Y 1S9For SaleMLS ID #E4503130, Vincent Hiew, Maximum Realty Inc.. RAE
- C$345,0003 bd3 ba1.3k sqftTarasun Gardens, Edmonton, AB T6R 0C9For SaleMLS ID #E4504133, Alan H Gee, RE/MAX Excellence. RAE
- C$370,9003 bd3 ba1.5k sqftVillage At Walker Lake, Edmonton, AB T6X 1Y8For SaleMLS ID #E4500328, Ritu R Bagga, Royal LePage Noralta Real Estate. RAE
- C$369,9003 bd3 ba1.1k sqftBearspaw Crossing, Edmonton, AB T6J 5R8For SaleMLS ID #E4498098, Kit Yu, Nationwide Realty Corp. RAE
- C$350,0003 bd3 ba1.5k sqftSandstone At Walker Lake Station, Edmonton, AB T6X 0P3For SaleMLS ID #E4482234, Tatum Fitton, ComFree. RAE
- C$359,0002 bd3 ba1.4k sqftOakmont Townhomes, Saint Albert, AB T8N 7T5For SaleMLS ID #E4501419, Nicole L McFatridge, Sarasota Realty. RAE
- C$285,0003 bd2 ba1.2k sqftSummerhill Glens, Edmonton, AB T6T 1X8For SaleMLS ID #E4499388, Tom Jastrzebski, 2% Realty Pro. RAE
- C$475,0003 bd4 ba1.4k sqft469 Cranberry Way, Strathcona County, AB T8H 2L7For SaleMLS ID #E4497330, Heather J Morris, MORE Real Estate. RAE
- C$329,6003 bd3 ba1.2k sqftOrchards Crossing, Edmonton, AB T6X 1A3For SaleMLS ID #E4504547, Gurdeep S Mann, Sterling Real Estate. RAE
- C$319,9002 bd2 ba1k sqftMosaic Terwillegar Towne, Edmonton, AB T6R 3V5For SaleMLS ID #E4503211, Clayton Kostuik, Century 21 Leading. RAE
- C$375,0004 bd3 ba1.2k sqft1920 37th Ave NW, Edmonton, AB T6T 1S7For SaleMLS ID #E4496801, Aneta Jakuszyk, MaxWell Challenge Realty. RAE
- C$368,8003 bd3 ba1.3k sqftOrchards Landing, Edmonton, AB T6X 2W8For SaleMLS ID #E4490290, Mani Bagga, Royal Lepage Magna. RAE
- C$311,5002 bd3 ba1.3k sqftSandstone At Walker Lake Station, Edmonton, AB T6X 0P3For SaleMLS ID #E4503295, Harvinder Aulakh, Royal LePage Noralta Real Estate. RAE
- C$249,9002 bd2 ba861 sqftWindsor Park, Strathcona County, AB T8H 0N9For SaleMLS ID #E4492444, Tatum Fitton, ComFree. RAE
- C$399,0003 bd3 ba1.4k sqft8103 Chappelle Way SW, Edmonton, AB T6W 3L7For SaleMLS ID #E4504091, Sally Munro, Century 21 Masters. RAE
