Well maintained unit located in the desirable community of Aspen Trails - With great restaurants, many shopping amenities, long walking trails, low maintenance, + community living. This is the place you can call home. With double garage on the main level, leading into a flex area providing multi usages, play room, office space, crafting room, TV area, the options are endless. The second floor contains the open concept living, dining + kitchen with powder room + access to the balcony to enjoy your morning coffee on those sunny summer days. Loads of space for entertaining guests complete with ample cupboard + counter space with eat up island. The upper level features to primary suites, both with walk in closets and 4 piece ensuites. Here is an opportunity to make this home + enjoy all the wonders + excitement of living in Sherwood Park! Perfect property for investment opportunity. Condo Fees $265.53.
For sale
C$375,000
20 Augustine Cres #11, Strathcona County, AB T8H 0Z8
2beds
1,489sqft
Townhouse
Built in 2019
-- sqft lot
$-- Zestimate®
C$252/sqft
C$-- HOA
What's special
Powder room
- 53 days |
- 11 |
- 0 |
Zillow last checked:
Listing updated:
Listed by:
Brent Anderson,
Century 21 Masters
Source: RAE,MLS®#: E4496532
Facts & features
Interior
Bedrooms & bathrooms
- Bedrooms: 2
- Bathrooms: 3
- Full bathrooms: 2
- 1/2 bathrooms: 1
Primary bedroom
- Level: Upper
Heating
- Forced Air-1, Natural Gas
Appliances
- Included: Dishwasher-Built-In, Dryer, Microwave Hood Fan, Refrigerator, Electric Stove, Washer, Gas Water Heater
Features
- Flooring: Carpet, Laminate Flooring
- Windows: Window Coverings
- Basement: None, No Basement
Interior area
- Total structure area: 1,489
- Total interior livable area: 1,489 sqft
Video & virtual tour
Property
Parking
- Total spaces: 2
- Parking features: Double Garage Attached, Guest, Parking-Visitor, Garage Control, Garage Opener
- Attached garage spaces: 2
Features
- Levels: 3 Storey,3
- Exterior features: Landscaped, Playground Nearby
Lot
- Features: Flat Site, Near Golf Course, Landscaped, Playground Nearby, Near Public Transit, Schools, Shopping Nearby, Golf Nearby, Public Transportation
Construction
Type & style
- Home type: Townhouse
- Property subtype: Townhouse
Materials
- Foundation: Concrete Perimeter
- Roof: Asphalt
Condition
- Year built: 2019
Community & HOA
Community
- Features: Hot Water Natural Gas
HOA
- Has HOA: Yes
- Services included: Exterior Maintenance, Insur. for Common Areas, Landscape/Snow Removal, Professional Management, Reserve Fund Contribution
Location
- Region: Strathcona County
Financial & listing details
- Price per square foot: C$252/sqft
- Date on market: 7/1/2026
- Ownership: Private
Price history
Price history is unavailable.
Public tax history
Tax history is unavailable.
Climate risks
Neighborhood: T8H
Nearby schools
GreatSchools rating
No schools nearby
We couldn't find any schools near this home.
- C$348,0002 bd3 ba1.4k sqft20 Augustine Cres #66, Strathcona County, AB T8H0Z8For Sale

- C$--3 bd3 ba1.4k sqft11 Augustine Cres #6, Strathcona County, AB T8H0X3Off Market

- C$267,5002 bd2 ba951 sqft6 Augustine Cres #3303, Strathcona County, AB T8H0X8For Sale

- C$284,9002 bd2 ba949 sqft6 Augustine Cres #3403, Strathcona County, AB T8H0X8For Sale
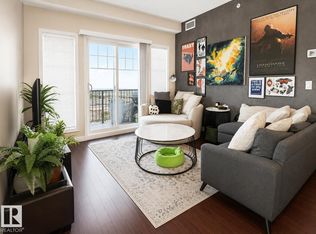
- C$264,9002 bd2 ba941 sqft4 Augustine Cres #2412, Strathcona County, AB T8H0X8For Sale
- C$--2 bd2 ba915 sqft2 Augustine Cres #1212, Strathcona County, AB T8H0X8Off Market
- C$--2 bd2 ba889 sqft2 Augustine Cres #1208, Strathcona County, AB T8H0X8Off Market
- C$--3 bd3 ba1.4k sqft20 Augustine Cres #27, Strathcona County, AB T8H0Z8Off Market
Similar homes
- C$399,9004 bd3 ba1.2k sqft2115 32nd St NW, Edmonton, AB T6T 0K4For Sale
 MLS ID #E4505254, Yad Dhillon, LPT Realty. RAE
 - C$369,0003 bd3 ba1.6k sqftPeak 61, Edmonton, AB T6W 3C8For Sale
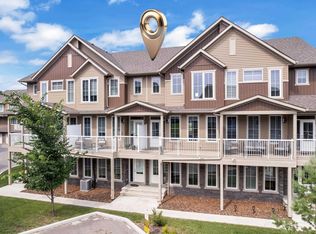 MLS ID #E4503028, Aditya Batra, MaxWell Polaris. RAE
 - C$310,0003 bd3 ba1.3k sqftClareview Vistas, Edmonton, AB T5Y 0T3For Sale
 MLS ID #E4497425, Michael Waddell, Real Broker. RAE
 - C$405,9903 bd3 ba1.3k sqft1081 Hearthstone Blvd, Sherwood Park, AB T8H 3A8For Sale
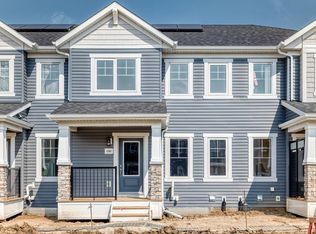 MLS ID #E4498683, Michelle A Plach, HonestDoor Inc. RAE
 - C$360,0003 bd3 ba1.3k sqft1246 Aster Blvd NW, Edmonton, AB T6T 2N8For SaleMLS ID #E4502788, Danny Wong, MaxWell Devonshire Realty. RAE
- C$315,8003 bd3 ba1.3k sqftMaple Way Gardens, Edmonton, AB T6T 1A5For SaleMLS ID #E4499296, Alan H Gee, RE/MAX Excellence. RAE
- C$315,0003 bd3 ba1.2k sqftAltius Tamarack, Edmonton, AB T6T 2E6For SaleMLS ID #E4502779, Danny Wong, MaxWell Devonshire Realty. RAE
- C$307,8002 bd3 ba1.1k sqftLaurel Landing, Edmonton, AB T6T 1A6For SaleMLS ID #E4499292, Alan H Gee, RE/MAX Excellence. RAE
- C$364,5004 bd3 ba1.7k sqftThe Enclave in Desrochers, Edmonton, AB T6W 4Z8For SaleMLS ID #E4496657, Basar Ozgun, CIR Realty. RAE
- C$452,5003 bd3 ba1.3k sqft17629 60a St NW, Edmonton, AB T5Y 0V1For SaleMLS ID #E4504475, Glenn M Ewanchuk, RE/MAX Excellence. RAE
- C$394,0003 bd3 ba1.3k sqft2143 32nd St NW, Edmonton, AB T6T 0J9For SaleMLS ID #E4495414, . Manpreet Singh, Century 21 Quantum Realty. RAE
- C$345,0003 bd3 ba1.3k sqftCrossroads of Rutherford, Edmonton, AB T6W 2K6For SaleMLS ID #E4497732, Harwinder Brar, MaxWell Polaris. RAE
- C$399,8003 bd3 ba1.4k sqftGlenridding Heights, Edmonton, AB T6W 2S4For SaleMLS ID #E4499279, Alan H Gee, RE/MAX Excellence. RAE
- C$315,0003 bd3 ba1.2k sqftMosaic Shores, Edmonton, AB T6X 1R8For SaleMLS ID #E4503576, Glenn Vieneau, Exp Realty. RAE
- C$378,0003 bd3 ba1.4k sqftRenew In Rosenthal, Edmonton, AB T5T 7L1For SaleMLS ID #E4501025, Craig Murray, Century 21 All Stars Realty Ltd. RAE
- C$399,9003 bd3 ba1.4k sqftGlenridding Heights, Edmonton, AB T6W 4G7For SaleMLS ID #E4493298, Rachel Roxburgh, Black Sheep Realty. RAE
- C$350,0003 bd3 ba1.5k sqftThe Enclave in Desrochers, Edmonton, AB T6W 4Z8For SaleMLS ID #E4497183, Jonathan C Hull, 2% Realty Pro. RAE
- C$369,9983 bd3 ba1.3k sqftSecord Heights, Edmonton, AB T5T 7V3For SaleMLS ID #E4494624, Wally Karout, Royal Lepage Arteam Realty. RAE
- C$329,0003 bd3 ba1.3k sqftAltius Graydon Hill, Edmonton, AB T6W 3J5For SaleMLS ID #E4491198, Harinder Batth, MaxWell Polaris. RAE
- C$374,9983 bd3 ba1.3k sqftSecord Heights, Edmonton, AB T5T 7V3For SaleMLS ID #E4491389, Wally Karout, Royal Lepage Arteam Realty. RAE
