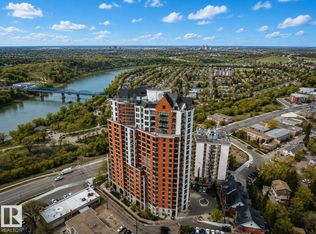
Experience elevated condo living in the heart of Aspen Trails. Perched on the top floor, this beautifully appointed 2-bdrm, 2-bath residence offers nearly 950sqft of thoughtfully designed living space, soaring 9' ceilings, and spectacular panoramic views from the expansive wraparound balcony. The stylish kitchen features granite countertops, rich dark cabinetry, and sleek black appliances, seamlessly flowing into the open-concept living and dining areas—perfect for entertaining or relaxing at home. The spacious primary suite includes a private ensuite, while the second bdrm and full bath provide flexibility for guests or a home office. Enjoy the convenience of in-suite laundry, two titled parking stalls, and a pet-friendly building. Condo fees include heat, water/sewer, professional mgmt, exterior maintenance, reserve fund contributions, and snow removal. Ideally located just steps from shopping, restaurants, parks, transit, and everyday amenities, this is carefree condo living at its living at its finest
For sale
C$284,900
6 Augustine Cres #3403, Strathcona County, AB T8H 0X8
2beds
949sqft
Apartment, Lowrise Apartment
Built in 2015
-- sqft lot
$-- Zestimate®
C$300/sqft
C$-- HOA
What's special
- 22 days |
- 1 |
- 0 |
Zillow last checked:
Listing updated:
Listed by:
Shirley Nguyen,
Royal Lepage Arteam Realty,
Bob Maskell,
Royal Lepage Arteam Realty
Source: RAE,MLS®#: E4501614
Facts & features
Interior
Bedrooms & bathrooms
- Bedrooms: 2
- Bathrooms: 2
- Full bathrooms: 2
Primary bedroom
- Level: Main
Heating
- Baseboard, Natural Gas
Appliances
- Included: Dishwasher-Built-In, Dryer, Exhaust Fan, Refrigerator, Electric Stove, Washer
Features
- Ceiling 9 ft., No Animal Home, No Smoking Home
- Flooring: Carpet, Ceramic Tile
- Windows: Vinyl Windows
- Basement: None, No Basement
Interior area
- Total structure area: 949
- Total interior livable area: 949.82 sqft
Property
Parking
- Parking features: 2 Outdoor Stalls
Features
- Levels: Single Level Apartment,1
- Exterior features: Landscaped
- Pool features: Rental Pool Option
Lot
- Features: Landscaped
Construction
Type & style
- Home type: Apartment
- Property subtype: Apartment, Lowrise Apartment
- Attached to another structure: Yes
Materials
- Foundation: Concrete Perimeter
- Roof: Asphalt
Condition
- Year built: 2015
Community & HOA
Community
- Features: Ceiling 9 ft., No Animal Home, No Smoking Home
HOA
- Has HOA: Yes
- Services included: Exterior Maintenance, Heat, Insur. for Common Areas, Professional Management, Reserve Fund Contribution, Utilities Common Areas, Water/Sewer
Location
- Region: Strathcona County
Financial & listing details
- Price per square foot: C$300/sqft
- Date on market: 7/31/2026
- Ownership: Private
Price history
Price history is unavailable.
Public tax history
Tax history is unavailable.
Climate risks
Neighborhood: T8H
Nearby schools
GreatSchools rating
No schools nearby
We couldn't find any schools near this home.
- C$267,5002 bd2 ba951 sqft6 Augustine Cres #3303, Strathcona County, AB T8H0X8For Sale

- C$375,0002 bd3 ba1.4k sqft20 Augustine Cres #11, Strathcona County, AB T8H0Z8For Sale

- C$348,0002 bd3 ba1.4k sqft20 Augustine Cres #66, Strathcona County, AB T8H0Z8For Sale

- C$264,9002 bd2 ba941 sqft4 Augustine Cres #2412, Strathcona County, AB T8H0X8For Sale

- C$--3 bd3 ba1.4k sqft11 Augustine Cres #6, Strathcona County, AB T8H0X3Off Market
- C$299,9002 bd2 ba1.2k sqft401 Palisades Way #403, Strathcona County, AB T8H0R7For Sale
- C$--2 bd2 ba915 sqft2 Augustine Cres #1212, Strathcona County, AB T8H0X8Off Market
- C$--2 bd2 ba889 sqft2 Augustine Cres #1208, Strathcona County, AB T8H0X8Off Market
Similar homes
- C$299,9002 bd2 ba1k sqftPalisades On The Park, Strathcona County, AB T8H 0H4For Sale
 MLS ID #E4501921, Dave O Schroder, MaxWell Polaris. RAE
 - C$319,9002 bd2 ba1k sqftPalisades of Sherwood Park, Strathcona County, AB T8H 2T9For Sale
 MLS ID #E4502941, Bernice A Friesen, NOW Real Estate Group. RAE
 - C$289,9992 bd2 ba1.3k sqftJasper Properties, Edmonton, AB T5H 3S8For Sale
 MLS ID #E4504476, Jennifer L Kitzan Mohammed, MaxWell Polaris. RAE
 - C$310,0003 bd3 ba1.3k sqftClareview Vistas, Edmonton, AB T5Y 0T3For Sale
 MLS ID #E4503486, Mandeep Kumar Badhan, Royal Lepage Arteam Realty. RAE
 - C$274,9002 bd2 ba771 sqftWindermere Waters, Edmonton, AB T6W 2J3For SaleMLS ID #E4503162, Tim Jeong, REMAX River City. RAE
- C$293,9002 bd2 ba1k sqftCalifornian Parkland, Edmonton, AB T5T 3X6For SaleMLS ID #E4495679, Angela N Deblois, Exp Realty. RAE
- C$275,9002 bd2 ba1.1k sqftCalifornian Parkland, Edmonton, AB T5T 3X4For SaleMLS ID #E4497980, Anne E Fry, RE/MAX Excellence. RAE
- C$259,9002 bd2 ba933 sqftSerenity Gardens, Edmonton, AB T6H 0X7For SaleMLS ID #E4497991, Parm Mann, Royal Lepage Arteam Realty. RAE
- C$269,9002 bd2 ba878 sqftJade Condominiums, Edmonton, AB T5T 7J4For SaleMLS ID #E4498452, Gopi Krishna Bollimuntha, Nationwide Realty Corp. RAE
- C$259,9002 bd2 ba877 sqftVillage At Walker Lake, Edmonton, AB T6X 1Y7For SaleMLS ID #E4494924, Gaganpreet Singh Gosal, MaxWell Polaris. RAE
- C$270,0002 bd2 ba823 sqftVillage At Walker Lake, Edmonton, AB T6X 1Y7For SaleMLS ID #E4480890, Helison S Aniyi, Alta-Pro Realty. RAE
- C$299,0003 bd3 ba1.2k sqftThe Tamarack, Edmonton, AB T6T 0N4For SaleMLS ID #E4497314, Peki Chung, Sterling Real Estate. RAE
- C$248,0003 bd2 ba1k sqftOxford Bay, Edmonton, AB T6V 0B4For SaleMLS ID #E4503400, Ryan T Gillen, Lux Real Estate Inc. RAE
- C$289,9002 bd3 ba1.1k sqftSandstone At Walker Lake Station, Edmonton, AB T6X 0P3For SaleMLS ID #E4500047, Alison Dowdall, Liv Real Estate. RAE
- C$205,0002 bd2 ba806 sqftElements at Manning, Edmonton, AB T5Y 3W2For SaleMLS ID #E4499185, Gurmeet Sandhu, Royal Lepage Arteam Realty. RAE
- C$295,0003 bd3 ba1.2k sqftThe Tamarack, Edmonton, AB T6T 0N4For SaleMLS ID #E4492911, Ranvir Shahi, Sterling Real Estate. RAE
- C$199,9002 bd2 ba875 sqftAspen Meadows, Edmonton, AB T6T 0T1For SaleMLS ID #E4500808, Kawaldeep Gill, MaxWell Polaris. RAE
- C$334,0002 bd2 ba947 sqftConnaught at Griesbach, Edmonton, AB T5E 6W1For SaleMLS ID #E4492673, Chelsea A Yu, Royal Lepage Summit Realty. RAE
- C$234,0002 bd2 ba1.1k sqftTime Square, Edmonton, AB T5H 0B8For SaleMLS ID #E4478619, Anna Trojanowicz, Century 21 All Stars Realty Ltd. RAE
- C$209,9002 bd2 ba866 sqftAspen Meadows II, Edmonton, AB T6T 0G5For SaleMLS ID #E4496695, Amritpal Saul, RE/MAX Real Estate. RAE
