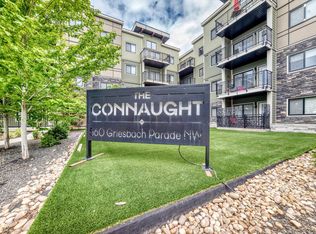
The Connaught at Griesbach - Welcome home to this stunning top-floor, north-facing 2 bedroom, 2 bathroom suite featuring a bright open-concept design and modern finishes throughout. With a builder’s size of 1,000 sq. ft., this suite offers quartz countertops, soft-close cabinetry, and low-maintenance vinyl plank flooring in the main living areas, complemented by plush carpet in the bedrooms. The impressive two-storey living room is filled with natural light from expansive windows, with a bedroom conveniently located on each side for added privacy. Step out onto the spacious deck, complete with a natural gas hookup for barbecuing. Enjoy the many building amenities, including a fitness centre, social/amenity room, library, car wash bay, and secure key fob access. Additional features include Hunter Douglas window coverings, stainless steel appliances, in-suite laundry with stacking washer and dryer, and one underground parking stall. Building was treated with fire retardant spray during construction.
For sale
C$334,000
560 Griesbach Parade NW #440, Edmonton, AB T5E 6W1
2beds
947sqft
Apartment, Lowrise Apartment
Built in 2019
-- sqft lot
$-- Zestimate®
C$353/sqft
C$-- HOA
What's special
Bright open-concept designModern finishes throughoutQuartz countertopsSoft-close cabinetrySpacious deckHunter douglas window coveringsStainless steel appliances
- 44 days |
- 22 |
- 0 |
Zillow last checked:
Listing updated:
Listed by:
Chelsea A Yu,
Royal Lepage Summit Realty,
Eddie Yu,
Royal Lepage Summit Realty
Source: RAE,MLS®#: E4492673
Facts & features
Interior
Bedrooms & bathrooms
- Bedrooms: 2
- Bathrooms: 2
- Full bathrooms: 2
Primary bedroom
- Level: Main
Heating
- Heat Pump, Electric
Cooling
- Air Conditioner
Appliances
- Included: Dishwasher-Built-In, Microwave Hood Fan, Refrigerator, Washer/Dryer Stacked, Electric Stove
Features
- Flooring: Carpet, Vinyl Plank
- Windows: Window Coverings
- Basement: None, No Basement
Interior area
- Total structure area: 947
- Total interior livable area: 947.23 sqft
Property
Parking
- Total spaces: 1
- Parking features: Parkade, Underground, Guest, Parking-Visitor, Garage Opener
Features
- Levels: Single Level Apartment,1
- Exterior features: Landscaped, Playground Nearby
Lot
- Features: Landscaped, Playground Nearby, Near Public Transit, Schools, Shopping Nearby, Public Transportation
Details
- Other equipment: Intercom
Construction
Type & style
- Home type: Apartment
- Property subtype: Apartment, Lowrise Apartment
- Attached to another structure: Yes
Materials
- Foundation: Concrete Perimeter
- Roof: EPDM Membrane,Flat
Condition
- Year built: 2019
Community & HOA
Community
- Features: Intercom, Social Rooms
- Security: Fire Sprinkler System, Sprinkler System-Fire
HOA
- Has HOA: Yes
- Services included: Amenities w/Condo, Insur. for Common Areas, Professional Management, Reserve Fund Contribution, Utilities Common Areas, Water/Sewer
Location
- Region: Edmonton
Financial & listing details
- Price per square foot: C$353/sqft
- Date on market: 6/9/2026
- Ownership: Private
Chelsea A Yu
Chelsea A Yu
By pressing Contact Agent, you agree that the real estate professional identified above may call/text you about your search, which may involve use of automated means and pre-recorded/artificial voices. You don't need to consent as a condition of buying any property, goods, or services. Message/data rates may apply. You also agree to our Terms of Use. Zillow does not endorse any real estate professionals. We may share information about your recent and future site activity with your agent to help them understand what you're looking for in a home.
Price history
Price history is unavailable.
Public tax history
Tax history is unavailable.
Climate risks
Neighborhood: Griesbach
Nearby schools
GreatSchools rating
No schools nearby
We couldn't find any schools near this home.
- C$324,0002 bd2 ba936 sqft560 Griesbach Parade NW #303, Edmonton, AB T5E6W1For Sale
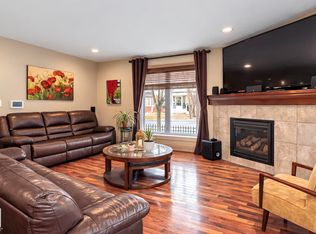
- C$629,9004 bd4 ba1.9k sqft1204 Colonel Stone Ave NW, Edmonton, AB T5E0E5For Sale
- C$609,9005 bd4 ba1.7k sqft1205 Colonel Stone Ave NW, Edmonton, AB T5E0E4For Sale

- C$--1 bd1 ba656 sqft565 Griesbach Parade NW #1E, Edmonton, AB T5E6W1Off Market

- C$--3 bd2 ba1k sqft565 Griesbach Parade NW #3C, Edmonton, AB T5E6W1Off Market
- C$--2 bd2 ba976 sqft565 Griesbach Parade NW #2E, Edmonton, AB T5E6W1Off Market
- C$--3 bd2 ba1k sqft565 Griesbach Parade NW #3A, Edmonton, AB T5E6W1Off Market
- C$--2 bd2 ba872 sqft565 Griesbach Parade NW #2B, Edmonton, AB T5E6W1Off Market
Similar homes
- C$324,0002 bd2 ba936 sqftConnaught at Griesbach, Edmonton, AB T5E 6W1For SaleMLS ID #E4493047, Chelsea A Yu, Royal Lepage Summit Realty. RAE
- C$299,9002 bd2 ba1k sqftNorthshore Condos, Edmonton, AB T5Z 0N9For Sale
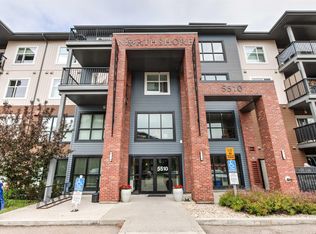 MLS ID #E4491984, Parm Sidhu, RE/MAX Elite. RAE
 - C$329,9002 bd2 ba880 sqftHigh Level Crossing, Edmonton, AB T6E 4M5For Sale
 MLS ID #E4487562, Nancy D Cleiren, Royal Lepage Arteam Realty. RAE
 - C$287,0002 bd2 ba1k sqftAlta Vista South, Edmonton, AB T5K 0C6For Sale
 MLS ID #E4487675, Michael H Draper, Real Broker. RAE
 - C$350,0002 bd2 ba1.1k sqftUrban Village, Edmonton, AB T6B 3P5For SaleMLS ID #E4486693, Joel P Teeling, REMAX River City. RAE
- C$339,0002 bd2 ba961 sqftLux At Upper Windermere, Edmonton, AB T6W 2J3For SaleMLS ID #E4495046, Fan Yang, Mozaic Realty Group. RAE
- C$319,9992 bd2 ba748 sqftSignature At Ambleside, Edmonton, AB T6W 2K4For SaleMLS ID #E4497960, Monica M Kozak, Bermont Realty (1983) Ltd. RAE
- C$355,0002 bd2 ba1.1k sqftChateaux At Whitemud Ridge, Edmonton, AB T6R 3K1For SaleMLS ID #E4496734, Bert Rivard, Century 21 All Stars Realty Ltd. RAE
- C$314,9003 bd3 ba1.3k sqftClareview Vistas, Edmonton, AB T5Y 0T3For SaleMLS ID #E4484411, Deo B Gahiza, RE/MAX Elite. RAE
- C$277,9002 bd2 ba875 sqftHigh Street District Properties, Edmonton, AB T5N 1N9For SaleMLS ID #E4488161, Curtis D Stasiuk, MaxWell Progressive. RAE
- C$324,9002 bd2 ba877 sqftLux At Upper Windermere, Edmonton, AB T6W 2J3For SaleMLS ID #E4485746, Fan Yang, Mozaic Realty Group. RAE
- C$205,0002 bd2 ba806 sqftElements at Manning, Edmonton, AB T5Y 3W2For SaleMLS ID #E4499185, Gurmeet Sandhu, Royal Lepage Arteam Realty. RAE
- C$269,9002 bd2 ba868 sqftMadison On Whyte, Edmonton, AB T6C 0Z1For SaleMLS ID #E4493622, Monte P Gannon, Century 21 Masters. RAE
- C$248,0003 bd2 ba1k sqftOxford Bay, Edmonton, AB T6V 0B4For SaleMLS ID #E4489131, Ryan T Gillen, Lux Real Estate Inc. RAE
- C$339,9002 bd2 ba897 sqftLux At Upper Windermere, Edmonton, AB T6W 2J3For SaleMLS ID #E4472074, Cassie Weber, Century 21 Masters. RAE
- C$180,0002 bd2 ba789 sqftRadiance Condos, Edmonton, AB T5Z 0N1For SaleMLS ID #E4487244, Khal Moustarah, MaxWell Progressive. RAE
- C$235,0002 bd2 ba971 sqftGates On 117th, Edmonton, AB T5H 0A8For SaleMLS ID #E4488576, Tina K Fournier, RE/MAX Real Estate. RAE
- C$300,0002 bd2 ba805 sqftSignature At Ambleside, Edmonton, AB T6W 2K4For SaleMLS ID #E4490173, Selena Atkinson, Exp Realty. RAE
- C$254,9002 bd2 ba970 sqftMaxx Urban Living, Edmonton, AB T5H 0C6For SaleMLS ID #E4479584, Jonathan P Hoffman, RE/MAX Real Estate. RAE
- C$200,0002 bd2 ba809 sqftThe Savida, Edmonton, AB T5Y 3N5For SaleMLS ID #E4493747, Tolu Atoyebi, Exp Realty. RAE
