Welcome to this beautifully appointed third-floor, 2-bed, 2-bath suite offering approx. 1000 SQ FT (builder's size) of thoughtfully designed living space. Open-concept layout showcases contemporary finishes throughout, including quartz countertops, soft-close cabinetry, and durable vinyl plank flooring in the main living areas, with carpeting in both bedrooms. Bright and spacious living area is enhanced by large windows that fill the home with natural light, while the split-bedroom design provides added privacy with each bedroom positioned on opposite sides of the suite. Covered balcony with NG hookup for BBQ. Amenities include fitness centre, social room, library, car wash bay, and secure key fob access throughout the building. Additional highlights include stainless steel appliances, Hunter Douglas window coverings, in-suite laundry with a stacking washer and dryer. One underground parking stall, and the added peace of mind of fire-retardant treatment applied during construction.
For sale
C$324,000
560 Griesbach Parade NW #303, Edmonton, AB T5E 6W1
2beds
936sqft
Apartment, Lowrise Apartment
Built in 2018
-- sqft lot
$-- Zestimate®
C$346/sqft
C$-- HOA
What's special
Open-concept layoutContemporary finishes throughoutQuartz countertopsSoft-close cabinetryCarpeting in both bedroomsStainless steel appliancesHunter douglas window coverings
- 60 days |
- 6 |
- 0 |
Zillow last checked:
Listing updated:
Listed by:
Chelsea A Yu,
Royal Lepage Summit Realty,
Eddie Yu,
Royal Lepage Summit Realty
Source: RAE,MLS®#: E4493047
Facts & features
Interior
Bedrooms & bathrooms
- Bedrooms: 2
- Bathrooms: 2
- Full bathrooms: 2
Primary bedroom
- Level: Main
Heating
- Heat Pump, Electric
Cooling
- Air Conditioner
Appliances
- Included: Dishwasher-Built-In, Microwave Hood Fan, Refrigerator, Washer/Dryer Stacked, Electric Stove
Features
- Flooring: Carpet, Vinyl Plank
- Windows: Window Coverings
- Basement: None, No Basement
Interior area
- Total structure area: 936
- Total interior livable area: 936.47 sqft
Property
Parking
- Parking features: Parkade, Underground, Guest, Parking-Visitor, Garage Opener
Features
- Levels: Single Level Apartment,1
- Exterior features: Landscaped, Playground Nearby
Lot
- Size: 573 Square Feet
- Features: Landscaped, Playground Nearby, Near Public Transit, Schools, Shopping Nearby, Public Transportation
Details
- Other equipment: Intercom
Construction
Type & style
- Home type: Apartment
- Property subtype: Apartment, Lowrise Apartment
- Attached to another structure: Yes
Materials
- Foundation: Concrete Perimeter
- Roof: EPDM Membrane,Flat
Condition
- Year built: 2018
Community & HOA
Community
- Features: Intercom, Social Rooms
- Security: Fire Sprinkler System, Sprinkler System-Fire
HOA
- Has HOA: Yes
- Services included: Amenities w/Condo, Insur. for Common Areas, Professional Management, Reserve Fund Contribution, Utilities Common Areas, Water/Sewer
Location
- Region: Edmonton
Financial & listing details
- Price per square foot: C$346/sqft
- Date on market: 6/11/2026
- Ownership: Private
Price history
Price history is unavailable.
Public tax history
Tax history is unavailable.
Climate risks
Neighborhood: Griesbach
Nearby schools
GreatSchools rating
No schools nearby
We couldn't find any schools near this home.
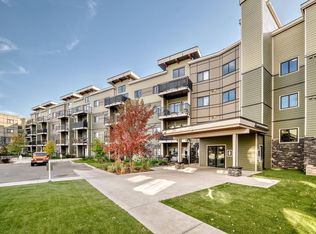
- C$334,0002 bd2 ba947 sqft560 Griesbach Parade NW #440, Edmonton, AB T5E6W1For Sale
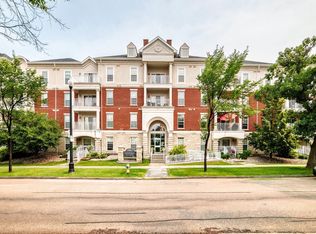
- C$295,0002 bd2 ba831 sqft1003 Gault Blvd NW #307, Edmonton, AB T5E4H5For Sale
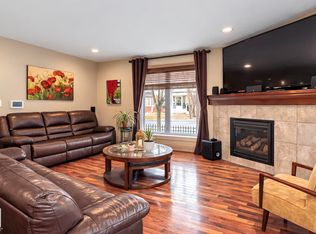
- C$629,9004 bd4 ba1.9k sqft1204 Colonel Stone Ave NW, Edmonton, AB T5E0E5For Sale
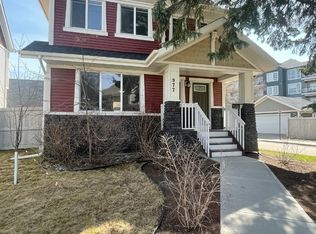
- C$2,5253 bd3 ba-- sqft977 Valour Way NW #1A, Edmonton, AB T5E6P2For Rent
- C$609,9005 bd4 ba1.7k sqft1205 Colonel Stone Ave NW, Edmonton, AB T5E0E4For Sale
- C$--1 bd1 ba656 sqft565 Griesbach Parade NW #1E, Edmonton, AB T5E6W1Off Market
- C$--3 bd2 ba1k sqft565 Griesbach Parade NW #3C, Edmonton, AB T5E6W1Off Market
- C$--2 bd2 ba976 sqft565 Griesbach Parade NW #2E, Edmonton, AB T5E6W1Off Market
Similar homes
- C$334,0002 bd2 ba947 sqftConnaught at Griesbach, Edmonton, AB T5E 6W1For SaleMLS ID #E4492673, Chelsea A Yu, Royal Lepage Summit Realty. RAE
- C$295,0002 bd2 ba831 sqftVictory Point, Edmonton, AB T5E 4H5For SaleMLS ID #E4500802, Carrine M Kowalchuk, MaxWell Challenge Realty. RAE
- C$299,0002 bd2 ba1k sqftMcCrae Estates, Edmonton, AB T5E 6S4For Sale
 MLS ID #E4500022, Ryan T Gillen, Lux Real Estate Inc. RAE
 - C$324,1112 bd2 ba1k sqftBeaumaris On The Lk, Edmonton, AB T5X 5Y3For Sale
 MLS ID #E4494727, Diana Fendrykowski, Royal Lepage Arteam Realty. RAE
 - C$328,8882 bd2 ba1.1k sqftRailtown On The Park, Edmonton, AB T5K 2Y8For SaleMLS ID #E4485906, Nadia Osman, RE/MAX Elite. RAE
- C$255,0002 bd1 ba983 sqftJuno Townhomes, Edmonton, AB T5E 6V4For SaleMLS ID #E4496269, Brandon M Lai, RE/MAX Elite. RAE
- C$274,0002 bd2 ba790 sqftStudio On The Hill, Edmonton, AB T6E 2T7For SaleMLS ID #E4500354, Anna Trojanowicz, Century 21 All Stars Realty Ltd. RAE
- C$339,9002 bd2 ba991 sqftE'Scapes 1, Edmonton, AB T6W 2C2For SaleMLS ID #E4499303, Kim Jiwa, Century 21 All Stars Realty Ltd. RAE
- C$205,0002 bd2 ba781 sqftGrovenor Manor, Edmonton, AB T5N 2T7For SaleMLS ID #E4501027, Scott MacLeod, Royal Lepage Arteam Realty. RAE
- C$---- bd-- ba-- sqft508 Griesbach Parade NW #217, Edmonton, AB T5E 6V9Off Market
- C$269,9002 bd2 ba949 sqftBrownstones II, Edmonton, AB T6E 0X7For SaleMLS ID #E4494254, Henry Han, Century 21 Masters. RAE
- C$284,0002 bd2 ba967 sqftElan Condominiums, Edmonton, AB T6W 2X7For SaleMLS ID #E4502508, John J Jabbour, The Foundry Real Estate Company Ltd. RAE
- C$---- bd-- ba-- sqft7909 71st St NW #419, Edmonton, AB T6B 3P5Off Market
- C$314,9902 bd2 ba822 sqftSignature At Ambleside, Edmonton, AB T6W 2K4For SaleMLS ID #E4498296, Patrick C Au, Century 21 Masters. RAE
- C$180,0002 bd2 ba789 sqftRadiance Condos, Edmonton, AB T5Z 0N1For SaleMLS ID #E4487244, Khal Moustarah, MaxWell Progressive. RAE
- C$255,0002 bd2 ba781 sqftSignature At Ambleside, Edmonton, AB T6W 2K4For SaleMLS ID #E4502358, Sally Munro, Century 21 Masters. RAE
- C$245,0002 bd2 ba795 sqftNorthshore Condos, Edmonton, AB T5Z 0N9For SaleMLS ID #E4490835, Kaelyn M Kowalchuk, Real Broker. RAE
- C$239,9002 bd2 ba1k sqftGates On 117th, Edmonton, AB T5H 0A8For SaleMLS ID #E4480860, Tina K Fournier, RE/MAX Real Estate. RAE
- C$235,0002 bd2 ba971 sqftGates On 117th, Edmonton, AB T5H 0A8For SaleMLS ID #E4488576, Tina K Fournier, RE/MAX Real Estate. RAE
- C$339,0002 bd2 ba961 sqftLux At Upper Windermere, Edmonton, AB T6W 2J3For SaleMLS ID #E4495046, Fan Yang, Mozaic Realty Group. RAE
