Welcome to this 3 storey townhome in the highly sought after community of Oakmont! Bright and stylish, this home offers 2 spacious bedrooms and an open concept main living area designed for comfortable living and entertaining. The modern kitchen features quartz countertops, white cabinetry, and patio doors leading to a private south facing patio with a gas line for your BBQ. Enjoy the added bonus of a fully fenced front yard, perfect for kids or pets. The main level includes a versatile den ideal for a home office, gym, or playroom, a convenient 2 piece bath, and access to the attached garage. Upstairs you’ll find an oversized primary suite with double closets and a 3 piece ensuite, plus a second bedroom, 4 piece bath, and upper floor laundry. Complete with 9ft ceilings, oversized windows, central A/C, an attached garage, one assigned parking stall, and low condo fees. Steps to Sturgeon River trails, parks, and the Shops at Boudreau.
For sale
C$359,000
600 Bellerose Dr #89, Saint Albert, AB T8N 7T5
2beds
1,459sqft
Townhouse
Built in 2017
-- sqft lot
$-- Zestimate®
C$246/sqft
C$-- HOA
What's special
Bright and stylishModern kitchenQuartz countertopsWhite cabinetryFully fenced front yardAttached garageOversized primary suite
- 29 days
- 26
- 1
Zillow last checked:
Listing updated:
Listed by:
Nicole L McFatridge,
Sarasota Realty,
Ryan J Boser,
Sarasota Realty
Source: RAE,MLS®#: E4501419
Facts & features
Interior
Bedrooms & bathrooms
- Bedrooms: 2
- Bathrooms: 3
- Full bathrooms: 2
- 1/2 bathrooms: 1
Primary bedroom
- Level: Upper
Heating
- Forced Air-1, Natural Gas
Cooling
- Air Conditioner, Air Conditioning-Central
Appliances
- Included: Dishwasher-Built-In, Dryer, Microwave Hood Fan, Refrigerator, Electric Stove, Washer
Features
- Ceiling 9 ft.
- Flooring: Carpet, Ceramic Tile, Vinyl Plank
- Windows: Window Coverings
- Basement: None, No Basement
Interior area
- Total structure area: 1,459
- Total interior livable area: 1,459 sqft
Video & virtual tour
Property
Parking
- Total spaces: 3
- Parking features: Single Garage Attached, Stall, Garage Control, Garage Opener
- Attached garage spaces: 1
Features
- Levels: 3 Storey,3
- Patio & porch: Deck
- Exterior features: Low Maintenance Landscape, Playground Nearby
- Fencing: Fenced
Lot
- Features: Low Maintenance Landscape, Playground Nearby, Schools, Shopping Nearby, See Remarks
Construction
Type & style
- Home type: Townhouse
- Property subtype: Townhouse
Materials
- Foundation: Concrete Perimeter
- Roof: Asphalt
Condition
- Year built: 2017
Community & HOA
Community
- Features: Ceiling 9 ft., Deck, See Remarks, Natural Gas BBQ Hookup
HOA
- Has HOA: Yes
- Services included: Insur. for Common Areas, Professional Management, Reserve Fund Contribution
Location
- Region: Saint Albert
Financial & listing details
- Price per square foot: C$246/sqft
- Date on market: 7/30/2026
- Ownership: Private
Price history
Price history is unavailable.
Public tax history
Tax history is unavailable.
Climate risks
Neighborhood: Oakmont
Nearby schools
GreatSchools rating
No schools nearby
We couldn't find any schools near this home.
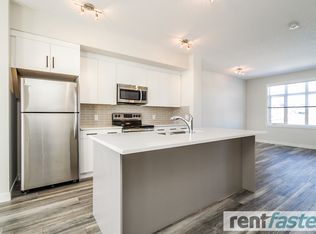
- C$2,4503 bd3 ba1.3k sqft600 Bellerose Dr #852071, Saint Albert, AB T8N7T5For Rent
- C$1,8502 bd2 ba1k sqft600 Bellerose Dr #852070, Saint Albert, AB T8N7T5For Rent
- C$--3 bd2 ba1.3k sqft600 Bellerose Dr, Saint Albert, AB T8N7T5Off Market
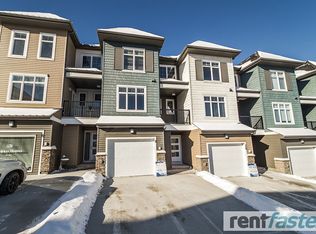
- C$899,9005 bd4 ba2.4k sqft26 Eastpark Dr, Saint Albert, AB T8N6Z5For Sale

Similar homes
- C$349,9003 bd3 ba1.4k sqftBelle Rive Landing, Edmonton, AB T5Z 0S2For Sale
 MLS ID #E4500750, Tyler J Ellis, Real Broker. RAE
 - C$374,9003 bd3 ba1.6k sqftAllentown, Edmonton, AB T5Z 0R1For Sale
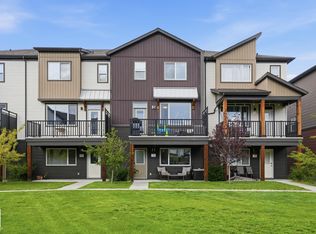 MLS ID #E4504093, Steven Daniele, Lux Real Estate Inc. RAE
 - C$339,9003 bd3 ba1.2k sqftMosaic Towne Square, Edmonton, AB T6R 0S3For Sale
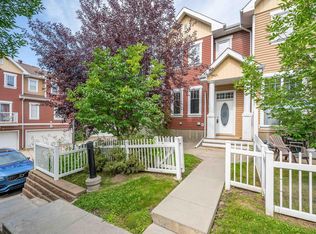 MLS ID #E4505415, Kelly L Dann, Blackmore Real Estate. RAE
 - C$359,9002 bd3 ba1.3k sqftEve In Ambleside, Edmonton, AB T6W 2C4For Sale
 MLS ID #E4503032, Oleksandr Shyshyn, The E Group Real Estate. RAE
