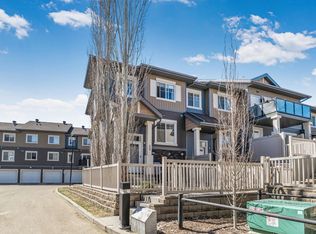
Beautiful home in the master-planned community of Chappelle Gardens. This 1098 square foot, newly painted townhouse has it all. It features 2 master bedrooms, each bedroom has an attached master ensuite and double closets. This home features a wide entryway, great sized living room area with a beautiful L- shaped kitchen with a large eating bar. This home has been upgraded with beautifully sculpted hardwood flooring throughout the great room, tile in the entryway, kitchen, and bathrooms, stone kitchen backsplash, and quartz kitchen countertop! Also includes a 2- car tandem garage with brand new garage door installed several years ago, 5 appliances with brand new water heater installed several years ago, and private fenced front yard. The community features serene ponds, community gardens, and walking paths. Vista On The Park is an amazing location with a 15 minute drive recreation centre nearby (includes a hockey rink, splash park, mini gymnasium and more).
For sale
C$325,000
1140 Chappelle Blvd SW #21, Edmonton, AB T6W 2Z3
2beds
1,098sqft
Townhouse
Built in 2014
1,851 Square Feet Lot
$-- Zestimate®
C$296/sqft
C$-- HOA
What's special
Newly painted townhouseDouble closetsWide entrywayBeautiful l-shaped kitchenLarge eating barStone kitchen backsplashQuartz kitchen countertop
- 55 days
- 13
- 1
Zillow last checked:
Listing updated:
Listed by:
Vincent Hong,
Coldwell Banker Mountain Central
Source: RAE,MLS®#: E4500051
Facts & features
Interior
Bedrooms & bathrooms
- Bedrooms: 2
- Bathrooms: 3
- Full bathrooms: 2
- 1/2 bathrooms: 1
Primary bedroom
- Level: Upper
Heating
- Forced Air-1, Natural Gas
Appliances
- Included: Dishwasher-Built-In, Dryer, Microwave Hood Fan, Refrigerator, Electric Stove, Washer
Features
- Flooring: Carpet, Ceramic Tile, Hardwood
- Windows: Vinyl Windows
- Basement: Partial, Partially Finished
Interior area
- Total structure area: 1,098
- Total interior livable area: 1,098 sqft
Property
Parking
- Total spaces: 2
- Parking features: Double Garage Attached, Tandem, Guest, Parking-Visitor
- Attached garage spaces: 2
Features
- Levels: 2 Storey,2
- Exterior features: Low Maintenance Landscape, Playground Nearby
Lot
- Size: 1,851 Square Feet
- Features: Low Maintenance Landscape, Park/Reserve, Playground Nearby, Near Public Transit, Schools, Shopping Nearby, Public Transportation
Construction
Type & style
- Home type: Townhouse
- Property subtype: Townhouse
Materials
- Foundation: Concrete Perimeter
- Roof: Asphalt
Condition
- Year built: 2014
Community & HOA
HOA
- Has HOA: Yes
- Services included: Exterior Maintenance, Landscape/Snow Removal, Professional Management, Reserve Fund Contribution, Utilities Common Areas, Amenities w/HOA, Recreation Facility
Location
- Region: Edmonton
Financial & listing details
- Price per square foot: C$296/sqft
- Date on market: 7/22/2026
- Ownership: Private
Price history
Price history is unavailable.
Public tax history
Tax history is unavailable.
Climate risks
Neighborhood: Hertiage Valley
Nearby schools
GreatSchools rating
No schools nearby
We couldn't find any schools near this home.
- C$--2 bd3 ba1.2k sqft1140 Chappelle Blvd SW #62, Edmonton, AB T6W2Z3Off Market

- C$--3 bd2 ba1.1k sqft1140 Chappelle Blvd SW #28, Edmonton, AB T6W2Z3Off Market
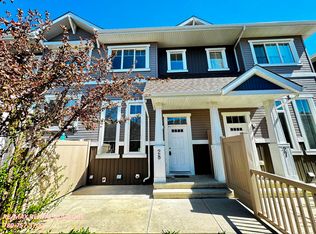
- C$2,1503 bd3 ba1.5k sqft1715 Chapman Way SW, Edmonton, AB T6W0Y6For Rent
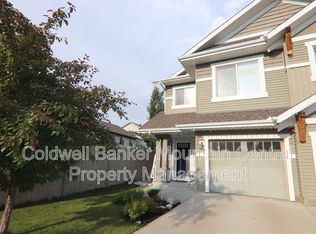
- C$450,0003 bd4 ba1.6k sqft1941 Chapman Rd SW, Edmonton, AB T6W0Y7For Sale
Similar homes
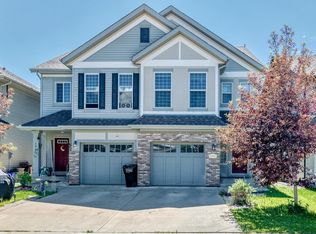
- C$329,9003 bd3 ba1.4k sqftMosaic Vista, Edmonton, AB T6W 2K7For Sale
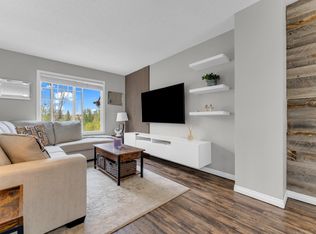 MLS ID #E4499776, . Manvir Kaur, LPT Realty. RAE
 - C$324,9003 bd3 ba1.2k sqftVista Pointe, Edmonton, AB T6W 3M4For Sale
 MLS ID #E4496237, Nathan Lorenz, Real Broker. RAE
 - C$297,5002 bd3 ba1.2k sqftMosaic Vista, Edmonton, AB T6W 2K7For Sale
 MLS ID #E4496338, Sam Deol, Real Broker. RAE
 - C$339,9003 bd3 ba1.5k sqftVista Pointe, Edmonton, AB T6W 3M4For Sale
 MLS ID #E4507084, DK S Shittu, LPT Realty. RAE
