Welcome to this bright end-unit townhome, where the rare advantage of only one shared wall and additional windows fills the home with natural light. Perfectly positioned just steps from walking paths, a spray park, community centre, hockey rink, basketball courts, and convenient transit, this is a location that truly complements an active lifestyle. The open-concept main floor is designed for everyday living and entertaining, featuring a spacious kitchen with granite countertops, stainless steel appliances, ample cabinetry, and a convenient guest powder room. Upstairs, you'll find two generously sized bedrooms, each complete with its own walk-in closet and private four-piece ensuite—an ideal layout for families, guests, or roommates. The lower level offers a large laundry and storage area with direct access to the double attached garage, providing both convenience and additional storage space. Bright, functional, and exceptionally well located, this home is ready for you to move in and enjoy.
For sale
C$289,900
1030 Chappelle Blvd SW #55, Edmonton, AB T6W 2K7
2beds
1,268sqft
Townhouse
Built in 2014
1,818 Square Feet Lot
$-- Zestimate®
C$229/sqft
C$-- HOA
What's special
- 15 days
- 15
- 0
Zillow last checked:
Listing updated:
Listed by:
Sam Deol,
Real Broker
Source: RAE,MLS®#: E4511218
Facts & features
Interior
Bedrooms & bathrooms
- Bedrooms: 2
- Bathrooms: 3
- Full bathrooms: 2
- 1/2 bathrooms: 1
Primary bedroom
- Level: Upper
Heating
- Forced Air-1, Natural Gas
Appliances
- Included: Dishwasher-Built-In, Microwave Hood Fan, Refrigerator, Electric Stove, Washer
Features
- Flooring: Carpet, Ceramic Tile, Vinyl Plank
- Windows: Window Coverings
- Basement: Partial, See Remarks
Interior area
- Total structure area: 1,268
- Total interior livable area: 1,268 sqft
Property
Parking
- Total spaces: 2
- Parking features: Double Garage Attached
- Attached garage spaces: 2
Features
- Levels: 2 Storey,2
- Exterior features: Playground Nearby, Vegetable Garden
Lot
- Size: 1,818 Square Feet
- Features: Picnic Area, Playground Nearby, Near Public Transit, Shopping Nearby, Vegetable Garden, See Remarks, Public Transportation
Construction
Type & style
- Home type: Townhouse
- Property subtype: Townhouse
Materials
- Foundation: Concrete Perimeter
- Roof: Asphalt
Condition
- Year built: 2014
Community & HOA
Community
- Features: See Remarks
HOA
- Has HOA: Yes
- Services included: Exterior Maintenance, Insur. for Common Areas, Landscape/Snow Removal, Professional Management, Reserve Fund Contribution, Amenities w/HOA
Location
- Region: Edmonton
Financial & listing details
- Price per square foot: C$229/sqft
- Date on market: 10/1/2026
- Ownership: Private
Price history
Price history is unavailable.
Public tax history
Tax history is unavailable.
Climate risks
Neighborhood: Hertiage Valley
Nearby schools
GreatSchools rating
No schools nearby
We couldn't find any schools near this home.
- C$--2 bd3 ba920 sqft1030 Chappelle Blvd SW #68, Edmonton, AB T6W2K7Off Market
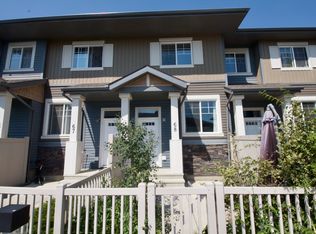
- C$--3 bd2 ba1.4k sqft1030 Chappelle Blvd SW #46, Edmonton, AB T6W2K7Off Market
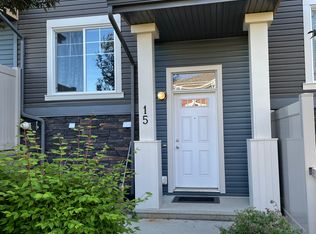
- C$--3 bd3 ba1.1k sqft1030 Chappelle Blvd SW #15, Edmonton, AB T6W2K7Off Market
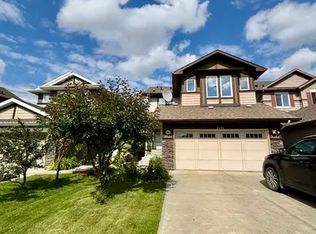
- C$2,2953 bd3 ba1.8k sqft1411 Carey Way SW #1A, Edmonton, AB T6W0Y8For Rent
Similar homes
- C$314,9002 bd3 ba1.2k sqftVista Pointe, Edmonton, AB T6W 3M4For Sale
 MLS ID #E4511659, Darlene Strang, RE/MAX Real Estate. RAE
 - C$299,0003 bd3 ba1.2k sqftSouth Terwillegar Village, Edmonton, AB T6R 0N5For Sale
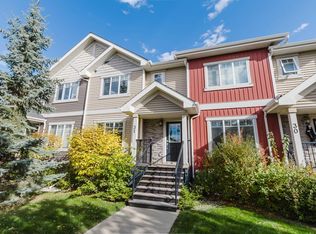 MLS ID #E4513004, Qiong Wu, Mozaic Realty Group. RAE
 - C$294,9993 bd2 ba1.3k sqftAtria, Edmonton, AB T6W 2P5For Sale
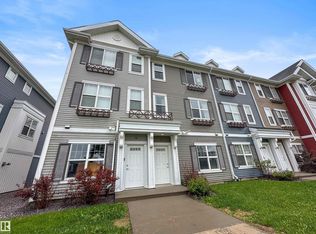 MLS ID #E4508984, Robert J Corno, The Good Real Estate Company. RAE
 - C$269,9992 bd1 ba820 sqftVista Pointe, Edmonton, AB T6W 3M4For Sale
 MLS ID #E4512326, Heather Quist, 2% Realty Pro. RAE
