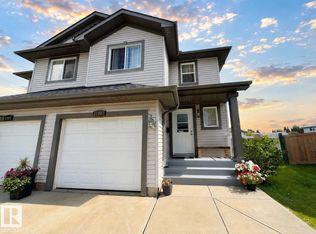
Welcome to this spacious half duplex offering the perfect blend of low-maintenance living, privacy, and functional space! Ideally located in one of the best spots within the complex, this home backs onto a walking path leading to a picturesque pond and green space. The bright and open main floor features a spacious living room, dining area, large eat-up island, walk-in pantry, and convenient 2-piece bath. Upstairs, the primary retreat offers a large walk-in closet and 4-piece ensuite. The upper levels also include a versatile bonus room, two generously sized bedrooms, a full 4-piece bathroom, and conveniently located laundry. The unfinished basement offers excellent storage and future development potential with large windows. Enjoy a fully fenced private backyard, attached single garage, and visitor parking just steps away. Fantastic location close to schools, shopping, parks, and quick access to Anthony Henday Drive!
For sale
C$373,000
7503 Getty Gate NW, Edmonton, AB T5T 4S8
3beds
1,671sqft
Duplex, Half Duplex
Built in 2014
-- sqft lot
$-- Zestimate®
C$223/sqft
C$-- HOA
What's special
Dining areaLarge eat-up islandWalk-in pantryPrimary retreatLarge walk-in closetVersatile bonus roomTwo generously sized bedrooms
- 6 days |
- 21 |
- 0 |
Zillow last checked:
Listing updated:
Listed by:
Anna Tomczyk,
RE/MAX Excellence
Source: RAE,MLS®#: E4504171
Facts & features
Interior
Bedrooms & bathrooms
- Bedrooms: 3
- Bathrooms: 3
- Full bathrooms: 2
- 1/2 bathrooms: 1
Primary bedroom
- Level: Upper
Family room
- Level: Upper
Heating
- Forced Air-1, Natural Gas
Appliances
- Included: Dishwasher-Built-In, Dryer, Microwave Hood Fan, Refrigerator, Electric Stove, Washer
Features
- Flooring: Carpet, Laminate Flooring
- Windows: Window Coverings
- Basement: Full, Unfinished
Interior area
- Total structure area: 1,671
- Total interior livable area: 1,671 sqft
Property
Parking
- Total spaces: 2
- Parking features: Single Garage Attached, Garage Control, Garage Opener
- Attached garage spaces: 1
Features
- Levels: 2 Storey,2
- Exterior features: Landscaped
- Fencing: Fenced
Lot
- Features: Landscaped
Construction
Type & style
- Home type: MultiFamily
- Property subtype: Duplex, Half Duplex
- Attached to another structure: Yes
Materials
- Foundation: Concrete Perimeter
- Roof: Asphalt
Condition
- Year built: 2014
Community & HOA
Community
- Features: See Remarks
HOA
- Has HOA: Yes
- Services included: Exterior Maintenance, Insur. for Common Areas, Professional Management
Location
- Region: Edmonton
Financial & listing details
- Price per square foot: C$223/sqft
- Date on market: 8/17/2026
- Ownership: Private
Price history
Price history is unavailable.
Public tax history
Tax history is unavailable.
Climate risks
Neighborhood: The Grange
Nearby schools
GreatSchools rating
No schools nearby
We couldn't find any schools near this home.
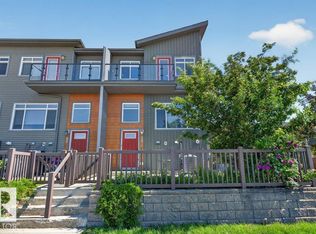
- C$350,0003 bd3 ba1.2k sqft7503 Getty Gate NW #39, Edmonton, AB T5T4S8For Sale
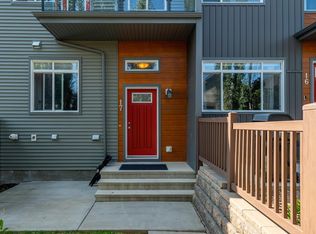
- C$329,0003 bd3 ba1.2k sqft7503 Getty Gate NW #17, Edmonton, AB T5T4S8For Sale
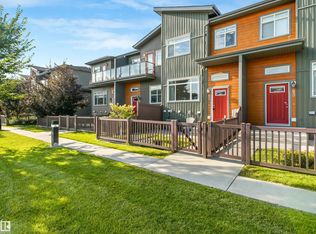
- C$2,0003 bd3 ba1.2k sqft7503 Getty Gate NW #82, Edmonton, AB T5T4S8For Rent
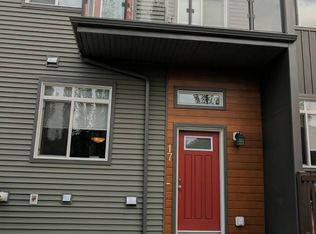
- C$--3 bd3 ba1.1k sqft7503 Getty Gate NW #1A, Edmonton, AB T5T4S8Off Market
- C$599,0003 bd3 ba1.4k sqft7719 Getty Wynd NW, Edmonton, AB T5T4L3For Sale
- C$327,5002 bd3 ba1.2k sqft460 Hemingway Rd NW #31, Edmonton, AB T6M0M5For Sale
- C$325,0002 bd3 ba1.2k sqft460 Hemingway Rd NW #43, Edmonton, AB T6M0M5For Sale
- C$319,9993 bd3 ba1.1k sqft460 Hemingway Rd NW #16, Edmonton, AB T6M0M5For Sale
Similar homes
- C$375,9003 bd3 ba1.3k sqft21207 90th Ave NW, Edmonton, AB T5T 6Z1For Sale
 MLS ID #E4504993, Nateeva Sewell, Sterling Real Estate. RAE
 - C$374,9003 bd2 ba1.2k sqft20032 53a Ave NW, Edmonton, AB T6M 2W4For Sale
 MLS ID #E4501184, Matthew D Barry, Exp Realty. RAE
 - C$434,9003 bd3 ba1.4k sqft735 176th St SW, Edmonton, AB T6W 2G8For Sale
 MLS ID #E4505115, Kimberly Will, Royal Lepage Arteam Realty. RAE
 - C$339,0003 bd4 ba1.3k sqftEstates Of Upper Windermere, Edmonton, AB T6W 2B6For Sale
 MLS ID #E4504792, Paul E McPhail, MaxWell Progressive. RAE
 - C$391,9003 bd4 ba1.4k sqft2627 29th St NW, Edmonton, AB T6T 0G8For SaleMLS ID #E4505042, Yad Dhillon, LPT Realty. RAE
- C$414,9003 bd4 ba1.3k sqft6136 Rosenthal Way NW, Edmonton, AB T5T 7E3For SaleMLS ID #E4503797, Jeneen L Marchant, RE/MAX Real Estate. RAE
- C$489,9003 bd3 ba1.8k sqft3897 Gallinger Loop NW, Edmonton, AB T5T 4G6For SaleMLS ID #E4498351, Jarred Lusk, Real Broker. RAE
- C$333,9993 bd3 ba1.2k sqftSecord Corners, Edmonton, AB T5T 4P5For SaleMLS ID #E4497460, Billy M Jomha, RE/MAX Excellence. RAE
- C$389,9003 bd3 ba1.4k sqft17127 126th St NW, Edmonton, AB T5X 0E6For SaleMLS ID #E4504111, Rohit Patel, RE/MAX Excellence. RAE
- C$407,0003 bd4 ba1.3k sqft17621 10th Ave SW, Edmonton, AB T6W 1Z9For SaleMLS ID #E4500699, Adrian Rempel, Exp Realty. RAE
- C$300,0002 bd3 ba1.2k sqftMosaic Meadows, Edmonton, AB T6M 0M5For SaleMLS ID #E4497875, David Tomczyk, RE/MAX Excellence. RAE
- C$435,0003 bd4 ba1.3k sqft4790 Terwillegar Cmn NW, Edmonton, AB T6R 3H7For SaleMLS ID #E4505083, Elizabeth W Schellenberg, RE/MAX Real Estate. RAE
- C$369,0002 bd3 ba1.3k sqft17321 8a Ave SW, Edmonton, AB T6W 0M7For SaleMLS ID #E4503741, John M Taggart, Town and City Realty. RAE
- C$397,9003 bd3 ba1.4k sqft2608 201st St NW, Edmonton, AB T6M 1K5For SaleMLS ID #E4494611, Mujtaba Nasir, Exp Realty. RAE
- C$369,9002 bd3 ba1.2k sqft20127 19th Ave NW, Edmonton, AB T6M 0X9For SaleMLS ID #E4500276, Fady Sakkab, NuCasa Realty Group Ltd. RAE
- C$375,0003 bd3 ba1.2k sqft4680 Crabapple Run SW, Edmonton, AB T6X 0Y8For SaleMLS ID #E4501544, Amritpal S Hunjan, REMAX River City. RAE
- C$450,0003 bd3 ba1.5k sqft10245 152nd St NW, Edmonton, AB T5P 1Y3For SaleMLS ID #E4502446, Beverley A Hasinoff, Liv Real Estate. RAE
- C$399,0003 bd3 ba1.5k sqft16507 134th St NW, Edmonton, AB T6V 0G5For SaleCentury 21 Canada
- C$359,0003 bd3 ba1.4k sqft45 Meadowview Ct, Spruce Grove, AB T7X 0N2For SaleMLS ID #E4502247, Leah M Cyr, RE/MAX Real Estate. RAE
- C$434,9003 bd3 ba1.4k sqft1030 177a St SW, Edmonton, AB T6W 2A1For SaleMLS ID #E4500932, Sukh Sidhu, Royal Lepage Arteam Realty. RAE
