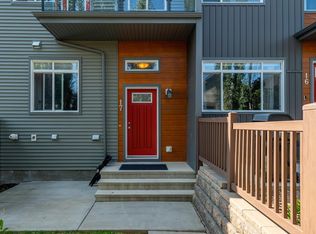
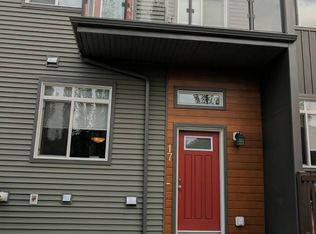
END UNIT WITH POND VIEW! Welcome to this bright and beautiful modern townhome offering the perfect blend of style and functionality in the desired community of Granville! The open-concept main floor is filled with natural light and features tile and NEW vinyl plank flooring. The living area is bright and spacious, and a contemporary kitchen with rich cabinetry, stainless steel appliances, a pantry, and a large peninsula with seating—perfect for entertaining. Upstairs offers 3 bedrooms (with vinyl plank flooring & NO carpet) including a spacious primary retreat with a walk-in closet and private ensuite. One of the secondary bedrooms features its own private balcony with a pond view, creating the perfect spot to enjoy your morning coffee or unwind in the evening. The unfinished basement provides laundry and storage. Complete with a double attached garage and located close to parks, schools, shopping, dining, and major commuter routes, this move-in-ready home has it all!
For sale
C$329,900
7503 Getty Gate NW #39, Edmonton, AB T5T 4S8
3beds
1,281sqft
Townhouse
Built in 2014
2,061 Square Feet Lot
$-- Zestimate®
C$257/sqft
C$-- HOA
What's special
Open-concept main floorFilled with natural lightContemporary kitchenRich cabinetryStainless steel appliancesLarge peninsula with seatingSpacious primary retreat
- 102 days
- 25
- 1
Zillow last checked:
Listing updated:
Listed by:
Minh Nguyen,
Professional Realty Group
Source: RAE,MLS®#: E4496440
Facts & features
Interior
Bedrooms & bathrooms
- Bedrooms: 3
- Bathrooms: 3
- Full bathrooms: 2
- 1/2 bathrooms: 1
Primary bedroom
- Level: Upper
Heating
- Forced Air-1, Natural Gas
Appliances
- Included: Dishwasher-Built-In, Dryer, Microwave, Refrigerator, Electric Stove, Washer
Features
- Storage
- Flooring: Ceramic Tile, Vinyl Plank
- Windows: Curtains and Blinds
- Basement: Partial, Unfinished
Interior area
- Total structure area: 1,281
- Total interior livable area: 1,281 sqft
Video & virtual tour
Property
Parking
- Total spaces: 2
- Parking features: Double Garage Attached, Insulated, Guest, Parking-Visitor
- Attached garage spaces: 2
Features
- Levels: 2 Storey,2
- Exterior features: Landscaped, Playground Nearby
- Fencing: Fenced
- Has view: Yes
- View description: View Lake
- Has water view: Yes
- Water view: View Lake
Lot
- Size: 2,061 Square Feet
- Features: Corner Lot, Landscaped, Playground Nearby, Near Public Transit, Schools, Shopping Nearby, Public Transportation
Construction
Type & style
- Home type: Townhouse
- Property subtype: Townhouse
Materials
- Foundation: Concrete Perimeter
- Roof: Asphalt
Condition
- Year built: 2014
Community & HOA
Community
- Features: Storage-In-Suite
- Security: Smoke Detector(s), Secured Garage/Parking, Detectors Smoke, Secured Parking
HOA
- Has HOA: Yes
- Services included: Exterior Maintenance, Insur. for Common Areas, Landscape/Snow Removal, Professional Management, Reserve Fund Contribution, Utilities Common Areas
Location
- Region: Edmonton
Financial & listing details
- Price per square foot: C$257/sqft
- Date on market: 6/30/2026
- Ownership: Private
Price history
Price history is unavailable.
Public tax history
Tax history is unavailable.
Climate risks
Neighborhood: The Grange
Nearby schools
GreatSchools rating
No schools nearby
We couldn't find any schools near this home.

Similar homes
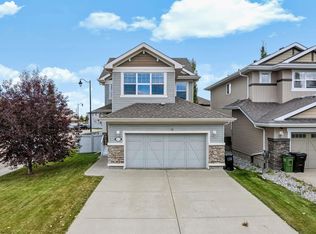
- C$319,9003 bd3 ba1.2k sqftSecord Corners, Edmonton, AB T5T 4P5For Sale
 MLS ID #E4510942, Kimberly Will, Royal Lepage Arteam Realty. RAE
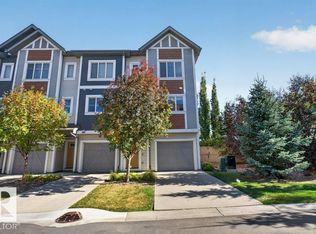
 - C$305,0003 bd3 ba1.7k sqftSecord Chalet, Edmonton, AB T5T 7E8For Sale
 MLS ID #E4511889, Heather Billington, Professional Realty Group. RAE
 - C$315,0003 bd3 ba1.2k sqftSecord Corners, Edmonton, AB T5T 4P5For Sale
 MLS ID #E4504250, Oleg Shwartz, Century 21 Quantum Realty. RAE
 - C$339,9003 bd3 ba1.3k sqftCanvas Townhouses, Edmonton, AB T6W 3R5For Sale
 MLS ID #E4506554, Heather J Morris, MORE Real Estate. RAE
